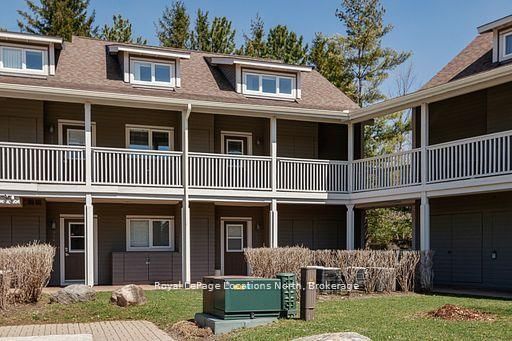

Condo / Apartment for Sale in Collingwood
926 Cedar Pointe Crt #5, Collingwood, ON
- 4 BEDS
- 3 BATHS
- Jump to Facts
- Condo / Apartment for Sale in Collingwood
Key Facts
- MLS® #: S13615764
- Property ID: SIRC3575360
- Property Type: Residential, Condo
- Living Area¹: 1600-1799 sq.ft.
- Bedrooms: 4
- Bathrooms: 3
- Additional Rooms: Den
- Parking Spaces: 1
- Title: Condominium/Strata
- Listed By:
- Royal LePage Locations North
Property Description
Experience the best of four-season living in this rarely available four-bedroom condominium with a spacious loft, nestled in the coveted waterfront community of Lighthouse Point. Bright, airy, and beautifully positioned as a private end unit, this two-storey condo is designed for making memories with family and friends. Wake up to sunlight streaming through the vaulted living room, enjoy coffee on your private deck surrounded by mature trees, then spend the day exploring the waterfront trails, paddling on Georgian Bay, or taking advantage of the incredible resort-style amenities just steps from your door. The thoughtfully designed floor plan offers three bedrooms on the main level, complemented by an open-concept living and dining area with a cozy gas fireplace and soaring ceilings that create a warm, welcoming atmosphere. The stylish kitchen features quartz countertops, stainless steel appliances, and plenty of space for gathering after a day on the slopes or at the beach. Upstairs, the versatile loft offers a fourth bedroom, a full bathroom, and an additional living area-ideal for guests, a home office, or a private family retreat. Step outside to your private, sunny deck overlooking a peaceful, treed setting, for outdoor dining and entertaining. Three outdoor storage lockers provide plenty of space for bikes, skis, and seasonal gear .Lighthouse Point is one of Collingwood's premier waterfront communities, offering an unmatched four-season lifestyle. Life at Lighthouse Point is about so much more than the home itself. Enjoy over two kilometers of scenic waterfront trails along Georgian Bay, outdoor pools, tennis and pickleball courts, a private marina, and an exceptional recreation center featuring an indoor pool, hot tubs, sauna, fitness center, games room, and clubhouse with a fireplace, full kitchen, billiards, and a spacious deck overlooking the marina.
Rooms
- TypeLevelDimensionsFlooring
- KitchenMain7' 6.1" x 9' 3"Other
- Living roomMain16' 11.9" x 20' 1.5"Other
- UtilityMain5' 6.1" x 6' 5.9"Other
- BedroomMain10' 7.8" x 9' 6.1"Other
- BedroomMain8' 11.8" x 10' 9.1"Other
- OtherMain10' 11.8" x 11' 6.1"Other
- FoyerMain6' 4.7" x 5' 2.9"Other
- Bedroom2nd floor8' 6.3" x 12' 9.4"Other
- Loft2nd floor12' 9.4" x 18' 1.4"Other
Listing Agents
Request More Information
Request More Information
Location
926 Cedar Pointe Crt #5, Collingwood, Ontario, L9Y 5C7 Canada
Around this property
Information about the area within a 5-minute walk of this property.
Request Neighbourhood Information
Learn more about the neighbourhood and amenities around this home
Request NowPayment Calculator
- $
- %$
- %
- Principal and Interest 0
- Property Taxes 0
- Strata / Condo Fees 0
Similar PropertiesSee All Similar Properties
 This website may only be used by consumers that have a bona fide interest in the purchase, sale, or lease of real estate of the type being offered via the website. The data relating to real estate on this website comes in part from the MLS® Reciprocity program of the Toronto Real Estate Board. The data is deemed reliable but is not guaranteed to be accurate.
¹The value refers to the total area of living space within a residential structure or the property lot size. All information regarding lot or house size is deemed reliable but not guaranteed and must be verified by the purchaser. Measurement definitions may vary by region.