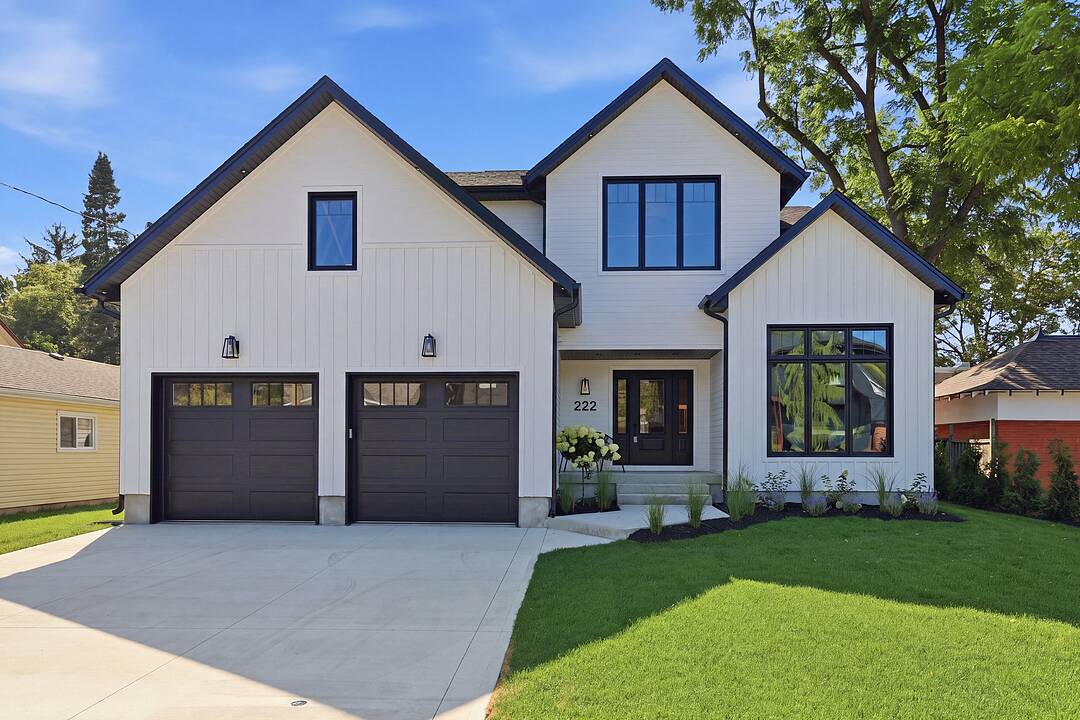

Custom Built North Oak Home
222 Oak Street, Collingwood, ON
- 5 BEDS
- 4 BATHS
- 3,687 sq.ft. Home
- Jump to Facts
- Custom Built North Oak Home
Key Facts
- Listed By:
- Emma Baker
Property Description
Welcome to 222 Oak Street, where timeless elegance meets modern luxury in this custom-built North Oak home.
Set on a fenced full town lot in downtown Collingwood, this home exudes quality from the moment you step through the front door. The entrance and great room soar with 18-foot ceilings, while the rest of the main level enjoys nine-foot ceilings throughout. Wide-plank white oak engineered hardwood runs through the home, complemented by oak stairs with metal pickets, quartz counters throughout, high-end bathroom fixtures, along with a long list of additional upgrades available upon request.
The main level offers an office that doubles as a fifth bedroom with a full bathroom, along with a private primary suite featuring a walk-in closet, a five-piece luxury ensuite, and access to a covered porch. The open-concept living space includes a dining area and a great room with a bar area and gas fireplace, flowing into a modern maple kitchen finished with quartz counters, a waterfall island, a butler's pantry, and upscale appliances.
The two-car garage leads into a spacious mudroom with a separate laundry room. Upstairs, the second level offers a bonus rec room, three bedrooms, and two bathrooms - ideal for family or guests. A crawl space, accessed by stairs off the front foyer, provides abundant additional storage.
Downloads & Media
Amenities
- Backyard
- Bay
- Breakfast Bar
- Butlers Pantry
- Central Air
- Ensuite Bathroom
- Fireplace
- Garage
- Gardens
- Golf
- Laundry
- Mountain
- Open Floor Plan
- Parking
- Patio
- Quartz Countertops
- Self-Contained Suite
- Ski (Snow)
- Stainless Steel Appliances
- Walk In Closet
- Walk-in Closet
- Wood Fence
Rooms
- TypeLevelDimensionsFlooring
- FoyerMain7' 1.4" x 11' 3.4"Other
- Mud RoomMain8' 2.4" x 9' 11.2"Other
- Laundry roomMain8' 2.4" x 7' 6.4"Other
- Home officeMain14' 3.6" x 11' 3"Other
- Living roomMain23' 6.2" x 21' 6.2"Other
- KitchenMain18' 11.5" x 11' 8.5"Other
- PantryMain8' 2.4" x 6' 11.8"Other
- Dining roomMain11' 10.9" x 11' 8.9"Other
- Primary bedroomMain20' 10.3" x 15' 7.7"Other
- Bedroom2nd floor13' 6.9" x 11' 5.7"Other
- Recreation Room2nd floor18' 11.1" x 20' 10.7"Other
- Bedroom2nd floor12' 11.9" x 12' 1.2"Other
- Bedroom2nd floor13' 1.8" x 11' 8.9"Other
Ask Me For More Information
Location
222 Oak Street, Collingwood, Ontario, L9Y 2Y1 Canada
Around this property
Information about the area within a 5-minute walk of this property.
Request Neighbourhood Information
Learn more about the neighbourhood and amenities around this home
Request NowPayment Calculator
- $
- %$
- %
- Principal and Interest 0
- Property Taxes 0
- Strata / Condo Fees 0
Marketed By
Sotheby’s International Realty Canada
243 Hurontario Street
Collingwood, Ontario, L9Y 2M1
 This website may only be used by consumers that have a bona fide interest in the purchase, sale, or lease of real estate of the type being offered via the website. The data relating to real estate on this website comes in part from the MLS® Reciprocity program of the Toronto Real Estate Board. The data is deemed reliable but is not guaranteed to be accurate.
¹The value refers to the total area of living space within a residential structure or the property lot size. All information regarding lot or house size is deemed reliable but not guaranteed and must be verified by the purchaser. Measurement definitions may vary by region.