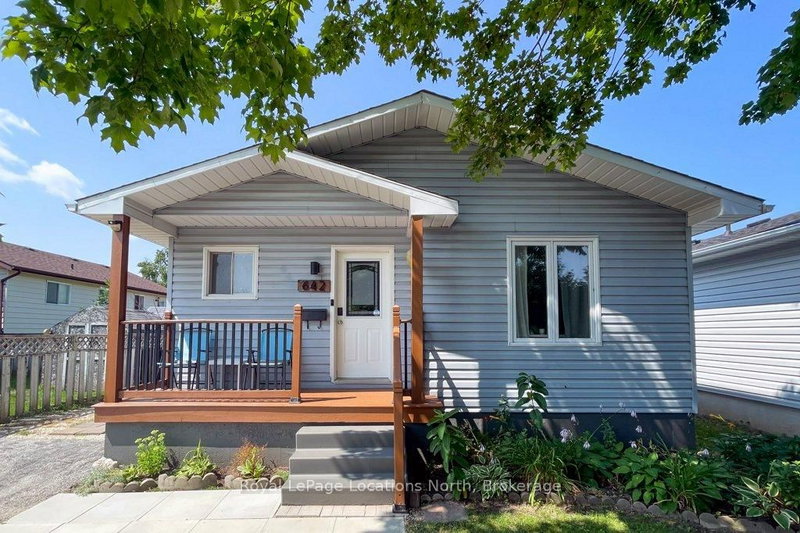

House for Sale in Collingwood
642 Spruce St, Collingwood, ON
- 2+2 BEDS
- 2 BATHS
- Jump to Facts
- House for Sale in Collingwood
Key Facts
- Listed By:
- Royal LePage Locations North
Property Description
MOVE IN BEFORE SCHOOL STARTS! This stylish bungalow is centrally located close to Collingwood's trail system, schools, local amenities, Georgian Bay and the trendy downtown core. This home is move in ready with updated kitchen and bathrooms, open living area and walk out to deck in your private, fenced yard. Featuring two bedrooms upstairs with a four piece bathroom and a fully finished basement ideal for play, accommodations or studio space. The laundry area and second bathroom complete the lower level. The large storage shed is ideal to house garden equipment or toys and offers a convenient thru and thru layout. Set on one of the sought after "treed" streets, in a quiet neighbourhood, this house could be your next home. Sump pump replaced with battery back up. Sliding glass door and back bedroom window 2024. Half of the roof was new in 2024.
Downloads & Media
Rooms
- TypeLevelDimensionsFlooring
- BathroomMain6' 4.7" x 8' 8.5"Other
- BedroomMain11' 3" x 11' 4.6"Other
- KitchenMain11' 2.6" x 11' 6.9"Other
- Living roomMain11' 6.9" x 17' 4.2"Other
- OtherMain11' 4.6" x 13' 6.9"Other
- BathroomLower5' 3.7" x 7' 10"Other
- PlayroomLower11' 4.6" x 12' 1.6"Other
- DenLower11' 10.7" x 12' 10.3"Other
- Recreation RoomLower23' 7.7" x 23' 3.9"Other
- UtilityLower6' 9.1" x 11' 11.7"Other
Listing Agents
Request More Information
Request More Information
Location
642 Spruce St, Collingwood, Ontario, L9Y 4T6 Canada
Around this property
Information about the area within a 5-minute walk of this property.
Request Neighbourhood Information
Learn more about the neighbourhood and amenities around this home
Request NowPayment Calculator
- $
- %$
- %
- Principal and Interest 0
- Property Taxes 0
- Strata / Condo Fees 0
Similar PropertiesSee All Similar Properties
 This website may only be used by consumers that have a bona fide interest in the purchase, sale, or lease of real estate of the type being offered via the website. The data relating to real estate on this website comes in part from the MLS® Reciprocity program of the Toronto Real Estate Board. The data is deemed reliable but is not guaranteed to be accurate.
¹The value refers to the total area of living space within a residential structure or the property lot size. All information regarding lot or house size is deemed reliable but not guaranteed and must be verified by the purchaser. Measurement definitions may vary by region.