
House for Sale in Clearview
1664 10 Concession N, Clearview, ON
- 4 BEDS
- 4 BATHS
- Jump to Facts
- House for Sale in Clearview
Key Facts
- Listed By:
- Royal LePage Locations North
Property Description
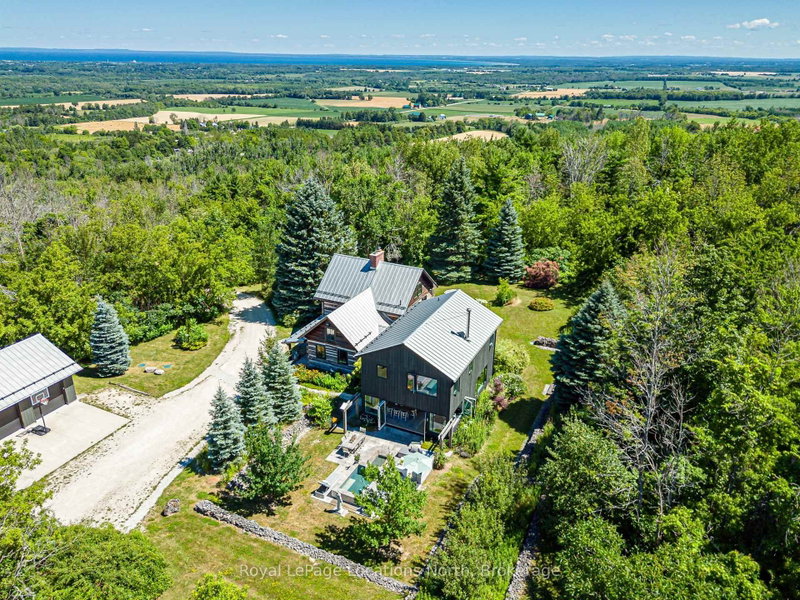
Truly exceptional four-season home on high elevation acreage with both panoramic bay and valley views in a highly desirable and rarely available location. Restored 19th century log home combined with contemporary 2013 addition provide both rich heritage and modern amenities in an idyllic setting. Four bedrooms plus a sleeping loft, four full bathrooms, including two en suites. Modern chef's kitchen (renovated 2021) with Wolf induction range, Wolf speed-oven, Sub-Zero built-in refrigerator, Cove dishwasher, two sinks, large island with counter seating, beverage/coffee station and lounge area with Stuv wood stove. Multiple living areas on the main floor make it easy to host a crowd while providing separate spaces for different activities. Four-season sun room with walkout to west-facing patio and tranquil water feature/plunge pool. Expansive east-facing patio with hot tub, views to Georgian Bay and ample room for lounging, eating and cooking. The property has an epic combination of open fields, meadows, private trout pond with swim dock, fruit trees, old and new growth forests and trails with access to the Bruce Trail and neighbouring Provincial Park. Bring your toboggans, snowmobiles, ATV's, hiking boots, x-country skis, fishing rods, etc., for endless fun and adventure. Store all of your toys in the detached 2-car garage and workshop or 24'X48' drive-in shed. Minutes to Collingwood, local ski-clubs, golf clubs and Georgian Bay - the perfect base from which to enjoy all the area has to offer. A property that must be seen to be fully appreciated - book your private showing today.
Downloads & Media
Rooms
- TypeLevelDimensionsFlooring
- Family roomMain16' 4.4" x 13' 10.8"Other
- FoyerMain11' 6.9" x 10' 10.7"Other
- Great RoomMain19' 3.4" x 23' 3.9"Other
- KitchenMain22' 11.1" x 10' 8.3"Other
- Living roomMain22' 11.1" x 11' 2.6"Other
- Home officeMain9' 8.1" x 13' 4.2"Other
- Solarium/SunroomMain22' 11.1" x 12' 4.4"Other
- BathroomMain8' 4.5" x 8' 8.3"Other
- Other2nd floor15' 3.8" x 16' 1.3"Other
- Bedroom2nd floor15' 3.8" x 10' 4.4"Other
- Bedroom2nd floor9' 5.7" x 11' 10.5"Other
- Bedroom2nd floor18' 3.6" x 20' 6.8"Other
- Bathroom2nd floor9' 5.3" x 10' 9.1"Other
- Bathroom2nd floor7' 2.6" x 6' 4.3"Other
- Bathroom2nd floor8' 11" x 11' 10.1"Other
Listing Agents
Request More Information
Request More Information
Location
1664 10 Concession N, Clearview, Ontario, L0M 1H0 Canada
Around this property
Information about the area within a 5-minute walk of this property.
Request Neighbourhood Information
Learn more about the neighbourhood and amenities around this home
Request NowPayment Calculator
- $
- %$
- %
- Principal and Interest 0
- Property Taxes 0
- Strata / Condo Fees 0
Similar PropertiesSee All Similar Properties
 This website may only be used by consumers that have a bona fide interest in the purchase, sale, or lease of real estate of the type being offered via the website. The data relating to real estate on this website comes in part from the MLS® Reciprocity program of the Toronto Real Estate Board. The data is deemed reliable but is not guaranteed to be accurate.
¹The value refers to the total area of living space within a residential structure or the property lot size. All information regarding lot or house size is deemed reliable but not guaranteed and must be verified by the purchaser. Measurement definitions may vary by region.