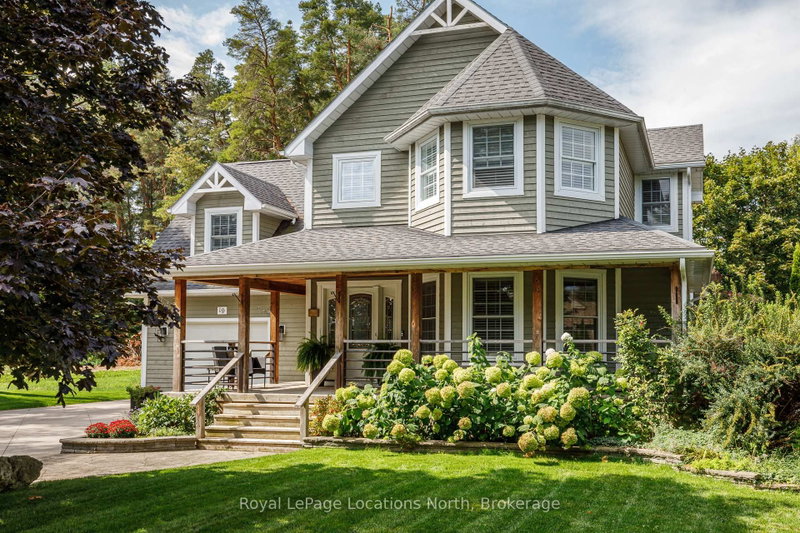

House for Sale in Clearview
19 Melville St, Clearview, ON
- 4 BEDS
- 4 BATHS
- Jump to Facts
- House for Sale in Clearview
Key Facts
- Listed By:
- Royal LePage Locations North
Property Description
Small-Town Charm, Exceptional Schools & Four-Season Living in the Heart of Nottawa. Welcome to one of Southern Georgian Bay's most sought-after family communities, where a welcoming neighbourhood, excellent school district and an exceptional four-season lifestyle come together. Nestled on a quiet street just steps from the village's local amenities and only minutes to Nottawa Elementary School, Collingwood, Blue Mountain, private ski clubs, golf courses, scenic trails and Georgian Bay, this beautifully maintained home offers an outstanding place to raise a family. Set on a private, beautifully landscaped lot, this inviting home combines warmth, comfort and functionality. The bright living room features Coretec luxury vinyl flooring, California shutters and a cozy gas fireplace, while the spacious kitchen with adjoining dining area flows seamlessly to the backyard, creating the perfect space for everyday living and entertaining. Step outside to your own backyard retreat. Surrounded by mature landscaping, the fully fenced yard features an inground pool, hot tub, sauna and spacious deck, the perfect setting for summer barbecues, family gatherings and making lasting memories. Upstairs, you'll find three generous bedrooms, plus a spacious primary suite with a walk-in closet and private ensuite. Convenient second-floor laundry makes everyday family living effortless. The finished lower level offers additional living space with a family room, games area and exercise space, while the attached garage, heated workshop, garden shed and concrete driveway with parking for multiple vehicles provide exceptional functionality. Beautifully maintained inside and out, this home offers outstanding curb appeal, privacy and pride of ownership. Whether you're walking the kids to school, spending the day on the ski hills, enjoying a round of golf or relaxing by the pool with family and friends, this is more than a home - it's a lifestyle and a place where lifelong memories are made.
Downloads & Media
Rooms
- TypeLevelDimensionsFlooring
- Dining roomMain18' 9.5" x 11' 10.7"Other
- FoyerMain7' 1.8" x 6' 3.1"Other
- KitchenMain21' 1.9" x 11' 6.9"Other
- Living roomMain18' 1.3" x 17' 3"Other
- Mud RoomMain5' 9.6" x 8' 4.5"Other
- OtherMain3' 3.3" x 5' 6.2"Other
- Bedroom2nd floor9' 9.3" x 23' 2.7"Other
- Laundry room2nd floor9' 1.4" x 5' 8.1"Other
- Bedroom3rd floor13' 8.9" x 11' 8.9"Other
- Bedroom3rd floor11' 10.7" x 11' 1.8"Other
- Other3rd floor12' 4" x 19' 11.3"Other
- Family roomBasement19' 7" x 13' 8.9"Other
- Recreation RoomBasement23' 7" x 22' 4.1"Other
- OtherBasement13' 5.4" x 20' 1.3"Other
Listing Agents
Request More Information
Request More Information
Location
19 Melville St, Clearview, Ontario, L0M 1P0 Canada
Around this property
Information about the area within a 5-minute walk of this property.
Request Neighbourhood Information
Learn more about the neighbourhood and amenities around this home
Request NowPayment Calculator
- $
- %$
- %
- Principal and Interest 0
- Property Taxes 0
- Strata / Condo Fees 0
Similar PropertiesSee All Similar Properties
 This website may only be used by consumers that have a bona fide interest in the purchase, sale, or lease of real estate of the type being offered via the website. The data relating to real estate on this website comes in part from the MLS® Reciprocity program of the Toronto Real Estate Board. The data is deemed reliable but is not guaranteed to be accurate.
¹The value refers to the total area of living space within a residential structure or the property lot size. All information regarding lot or house size is deemed reliable but not guaranteed and must be verified by the purchaser. Measurement definitions may vary by region.