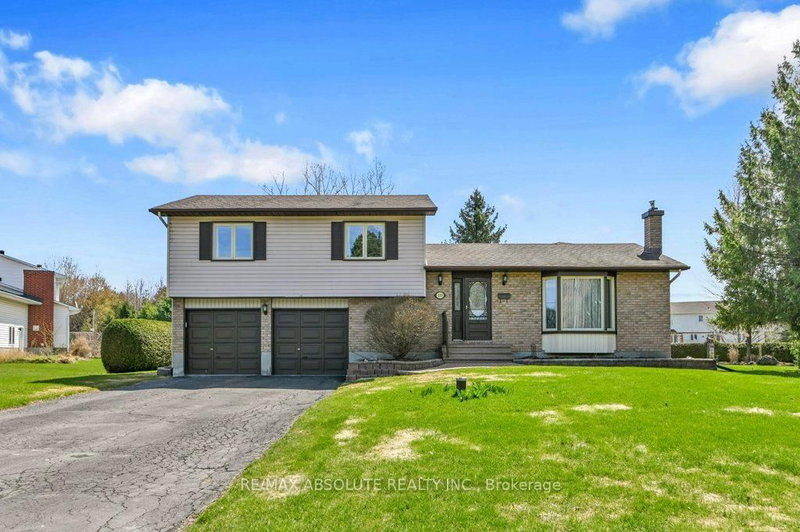

House for Sale in Russell
535 Gascon St, Russell, ON
- 3 BEDS
- 3 BATHS
- 15,743.80 sq.ft. Land
- Jump to Facts
- House for Sale in Russell
Key Facts
- MLS® #: X13051412
- Property ID: SIRC3291464
- Property Type: Residential, Single Family Detached
- Lot Size¹: 15,743.80 sq.ft.
- Year Built: 31
- Bedrooms: 3
- Bathrooms: 3
- Additional Rooms: Den
- Parking Spaces: 6
- Listed By:
- RE/MAX ABSOLUTE REALTY INC.
Property Description
Welcome to this beautiful property on its park-like lot in the heart of the Village of Russell. There is so much to say about this home and what it offers! On the main floor, you are greeted with a large living room with bright bay window overlooking the front yard. Open to the living room is the dining room which also opens up to the spectacular family room/sunroom addition. This sun-soaked addition is surrounded by windows on all sides, overlooking the beautiful backyard and features cathedral ceilings and a free-standing gas stove for cozy evenings year round. The kitchen was completely renovated in 2007 and features heated floor, TONS of storage and built-in appliances. There is hardwood and tile throughout the main level. A few steps down (at grade level) you will find a hallway with more heated tile flooring, inside access to the double garage, a 2 pce bath and separate laundry room. Upstairs, you will find a large family bath with bright skylight, 2 very generous bedrooms plus the spacious Primary Bedroom with walk-in closet and 3 pce bath. All but one bedroom feature hardwood flooring as well. In the basement you will find a huge rec room with gas fireplace and pot lighting, pantry with large built-in shelving as well as a spacious cold storage. The gorgeous backyard features mature trees and tidy landscaping, raised deck off the family room and a great detached garage/workshop with 220v power! A great spot for a man-cave or a she-shed! It also features an interlock patio as well. With over half an acre on a pie-shaped lot in the desirable Village of Russell, this is the perfect family home! Many important updates over the years. Walking distance to schools and amenities and steps away from the trails in the WE Burton Conservation Area along the Castor River.
Downloads & Media
Rooms
- TypeLevelDimensionsFlooring
- Living roomMain12' 4.4" x 23' 3.9"Other
- Dining roomMain11' 2.2" x 12' 8.7"Other
- KitchenMain11' 2.2" x 12' 9.1"Other
- Family roomMain14' 9.9" x 17' 5.8"Other
- Laundry roomGround floor6' 5.9" x 7' 3.7"Other
- BathroomGround floor3' 2.2" x 6' 7.1"Other
- OtherUpper11' 2.6" x 15' 4.6"Other
- BedroomUpper12' 4.8" x 13' 3.4"Other
- BedroomUpper9' 10.5" x 10' 6.3"Other
- BathroomUpper4' 10.2" x 11' 2.2"Other
- BathroomUpper4' 3.9" x 7' 3.7"Other
- Recreation RoomBasement22' 5.6" x 24' 11.2"Other
- PantryBasement9' 6.6" x 16' 6"Other
- UtilityBasement8' 9.1" x 10' 9.5"Other
Listing Agents
Request More Information
Request More Information
Location
535 Gascon St, Russell, Ontario, K4R 1C6 Canada
Around this property
Information about the area within a 5-minute walk of this property.
Request Neighbourhood Information
Learn more about the neighbourhood and amenities around this home
Request NowPayment Calculator
- $
- %$
- %
- Principal and Interest 0
- Property Taxes 0
- Strata / Condo Fees 0
Similar PropertiesSee All Similar Properties
 This website may only be used by consumers that have a bona fide interest in the purchase, sale, or lease of real estate of the type being offered via the website. The data relating to real estate on this website comes in part from the MLS® Reciprocity program of the Toronto Real Estate Board. The data is deemed reliable but is not guaranteed to be accurate.
¹Square footage refers to the total area of living space within a residential structure or the property lot size. All information regarding lot or house size is deemed reliable but not guaranteed and must be verified by the purchaser. Measurement definitions may vary by region.