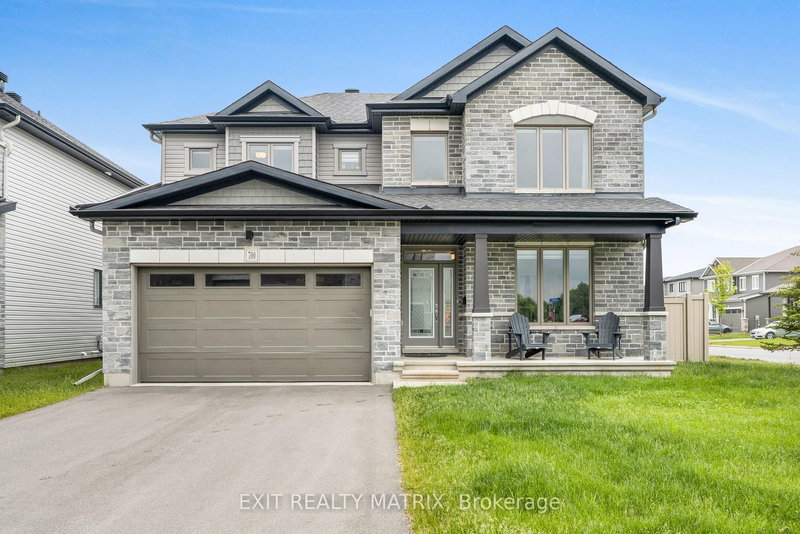

House for Sale in Russell
700 Namur St, Russell, ON
- 4+1 BEDS
- 4 BATHS
- 5,562 sq.ft. Land
- Jump to Facts
- House for Sale in Russell
Key Facts
- MLS® #: X13021778
- Property ID: SIRC3268409
- Property Type: Residential, Single Family Detached
- Lot Size¹: 5,562 sq.ft.
- Bedrooms: 4+1
- Bathrooms: 4
- Additional Rooms: Den
- Parking Spaces: 6
- Listed By:
- EXIT REALTY MATRIX
Property Description
Stylish, spacious, and perfectly positioned, this impressive two-storey corner-lot home is tucked into one of the area's most sought-after, family-friendly neighborhoods. Surrounded by lush hedges and a sleek PVC fence, it offers enhanced privacy with standout curb appeal. Inside, discover 5 bedrooms plus a main-floor den/office that can easily be converted to an additional bedroom, and 4 bathrooms, offering generous space for growing families. The open-concept layout is filled with natural light and thoughtful design, featuring a front office, formal dining room, and a striking double-sided fireplace with a warm oak mantel connecting the main living areas. The chef-inspired kitchen is the heart of the home, complete with quartz countertops, a stylish backsplash, a large island, and a walk-in pantry. A bright dining nook with vaulted ceilings and backyard access adds charm and versatility, all set atop elegant engineered hardwood flooring. Upstairs, four spacious bedrooms and two full bathrooms provide comfort and convenience for the whole family. The primary suite is a luxurious escape with a spa-like 5-piece ensuite and walk-in closet. The fully finished basement adds even more living space with a large family room, an extra bedroom, and a full bathroom, ideal for guests, teens, or entertaining. Step outside to your private backyard retreat with a shed and space to unwind. With parks, scenic walking trails, and everyday amenities just moments away, this home blends comfort, privacy, and location in one irresistible package.
Rooms
- TypeLevelDimensionsFlooring
- Living roomMain14' 2.8" x 18' 1.4"Other
- Family roomMain13' 4.6" x 14' 2.4"Other
- KitchenGround floor12' 10.7" x 13' 4.6"Other
- Dining roomMain10' 9.5" x 12' 1.2"Other
- Home officeMain10' 2.8" x 11' 1.4"Other
- Other2nd floor13' 2.2" x 16' 3.6"Other
- Bedroom2nd floor11' 11.3" x 18' 1.4"Other
- Bedroom2nd floor10' 3.2" x 13' 3"Other
- Bedroom2nd floor12' 2.4" x 12' 9.1"Other
- Recreation RoomBasement19' 11.7" x 36' 3.8"Other
- BedroomBasement10' 3.2" x 12' 8.8"Other
Listing Agents
Request More Information
Request More Information
Location
700 Namur St, Russell, Ontario, K0A 1W0 Canada
Around this property
Information about the area within a 5-minute walk of this property.
Request Neighbourhood Information
Learn more about the neighbourhood and amenities around this home
Request NowPayment Calculator
- $
- %$
- %
- Principal and Interest 0
- Property Taxes 0
- Strata / Condo Fees 0
Similar PropertiesSee All Similar Properties
 This website may only be used by consumers that have a bona fide interest in the purchase, sale, or lease of real estate of the type being offered via the website. The data relating to real estate on this website comes in part from the MLS® Reciprocity program of the Toronto Real Estate Board. The data is deemed reliable but is not guaranteed to be accurate.
¹Square footage refers to the total area of living space within a residential structure or the property lot size. All information regarding lot or house size is deemed reliable but not guaranteed and must be verified by the purchaser. Measurement definitions may vary by region.