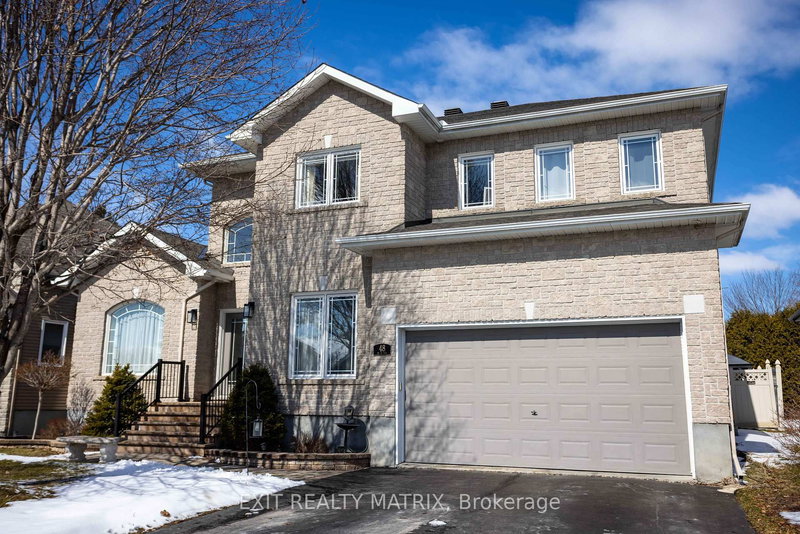

House for Sale in Russell
48 De La Rive Dr, Russell, ON
- 4+1 BEDS
- 4 BATHS
- 8,112.94 sq.ft. Land
- Jump to Facts
- House for Sale in Russell
Key Facts
- MLS® #: X12920460
- Property ID: SIRC3204391
- Property Type: Residential, Single Family Detached
- Lot Size¹: 8,112.94 sq.ft.
- Year Built: 16
- Bedrooms: 4+1
- Bathrooms: 4
- Additional Rooms: Den
- Parking Spaces: 6
- Listed By:
- EXIT REALTY MATRIX
Property Description
Welcome to a home where every season feels like a retreat. Nestled on a quiet cul-de-sac in the heart of Embrun, this stunning 4+1-bed, 4-bath property with main floor office is the perfect blend of space, comfort, and lifestyle-driven design. From the moment you arrive, the sense of privacy and community is unmistakable, an ideal setting for growing families, multi-generational living, or those who simply love to entertain. Every detail in this home has been thoughtfully curated to blend style and function, from the seamless flow of the living spaces to the quality finishes that elevate each room. The kitchen and living areas anchor the home with timeless appeal, complemented by well-appointed bathrooms, 9-1/2 ft ceilings and versatile spaces that adapt to your needs. All of it culminates in the ultimate highlight: a private primary suite, complete with a spacious walk-in closet and a large ensuite designed to offer a spa-like escape at the end of each day. An additional 5th bedroom in the lower level provides flexibility for guests, a home office, or a private retreat for teens or extended family. Outdoors, your personal oasis awaits. The heated in-ground saltwater pool is the true centrepiece, perfect for long summer days and evening swims under the stars. Surrounded by a beautifully finished interlock patio, this backyard was made for entertaining, relaxing, and creating lasting memories. From weekend barbecues to quiet morning coffees poolside, every moment here feels elevated. Located in the vibrant and family-friendly community of Embrun, you'll enjoy access to excellent schools, parks, trails, local shops, and everyday amenities, all just minutes from your doorstep. Commuters will appreciate the easy access to Ottawa, making it simple to enjoy city conveniences while returning home to a quieter pace of life. This is more than a home, it's a lifestyle. A place where comfort meets connection, and where every detail invites you to live a little better each day.
Downloads & Media
Rooms
- TypeLevelDimensionsFlooring
- FoyerMain16' 3.2" x 12' 8.3"Other
- Home officeMain9' 8.5" x 9' 10.1"Other
- Living roomMain10' 7.9" x 18' 11.5"Other
- Dining roomMain13' 10.8" x 10' 7.5"Other
- KitchenMain13' 1.4" x 10' 7.1"Other
- Breakfast RoomMain13' 6.2" x 7' 11.6"Other
- Family roomMain15' 7" x 17' 9.7"Other
- Laundry roomMain10' 4.7" x 5' 1.4"Other
- Other2nd floor17' 5" x 15' 9.3"Other
- Bedroom2nd floor11' 1.8" x 11' 9.7"Other
- Bedroom2nd floor14' 11.5" x 9' 10.1"Other
- Bedroom2nd floor13' 10.8" x 10' 3.2"Other
- BedroomLower12' 10.3" x 10' 7.9"Other
- Exercise RoomLower15' 11.3" x 18' 1.4"Other
- Recreation RoomLower15' 7" x 25' 8.6"Other
Listing Agents
Request More Information
Request More Information
Location
48 De La Rive Dr, Russell, Ontario, K0A 1W0 Canada
Around this property
Information about the area within a 5-minute walk of this property.
Request Neighbourhood Information
Learn more about the neighbourhood and amenities around this home
Request NowPayment Calculator
- $
- %$
- %
- Principal and Interest 0
- Property Taxes 0
- Strata / Condo Fees 0
Similar PropertiesSee All Similar Properties
 This website may only be used by consumers that have a bona fide interest in the purchase, sale, or lease of real estate of the type being offered via the website. The data relating to real estate on this website comes in part from the MLS® Reciprocity program of the Toronto Real Estate Board. The data is deemed reliable but is not guaranteed to be accurate.
¹Square footage refers to the total area of living space within a residential structure or the property lot size. All information regarding lot or house size is deemed reliable but not guaranteed and must be verified by the purchaser. Measurement definitions may vary by region.