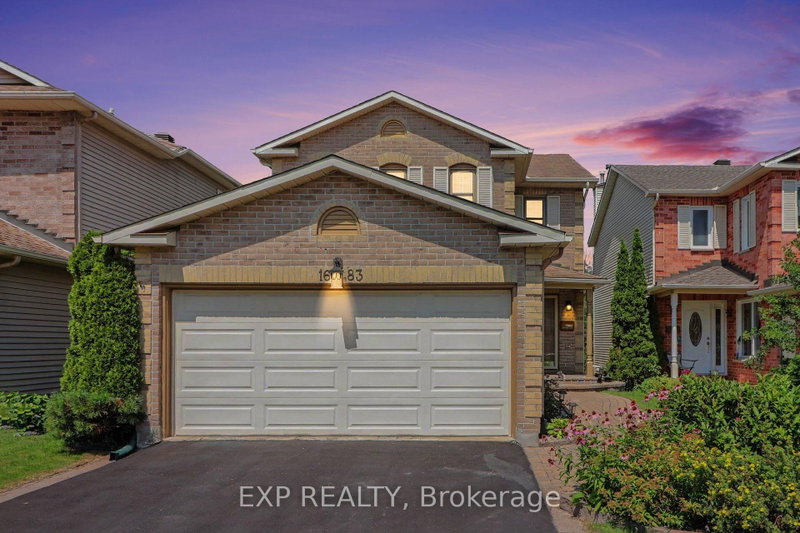

House for Sale in Orleans
1683 Des Perdrix Cres, Orleans, ON
- 3 BEDS
- 3 BATHS
- Jump to Facts
- House for Sale in Orleans
Key Facts
- Listed By:
- EXP REALTY
Property Description
Unique opportunity - rare ravine lot with basement walkout. Backing onto a peaceful ravine and parkland with no rear neighbours, this beautifully maintained 3-bedroom home in the family-friendly Sunridge community of Orléans offers exceptional privacy and a wonderful family setting. The main level features a spacious family room, convenient powder room and renovated kitchen with custom dark cabinetry, additional wine storage, a bright breakfast area and walkout to the covered balcony. Upstairs, the spacious primary bedroom features a walk-in closet and a renovated luxurious 5-piece ensuite with heated flooring, complemented by a renovated 4-piece main bathroom and two additional bedrooms. The fully finished basement offers a rare walkout and excellent additional living space, including a generous recreation area, two versatile office spaces and a utility room. One of the office spaces could easily serve as an additional bedroom or living space. Outside, enjoy the private, fully fenced yard (new in 2025) with a covered patio and extended patio area wired for a hot tub, perfect for relaxing or entertaining in a peaceful, private setting, complete with a propane fire pit. A 2-car garage and driveway parking for four vehicles provide plenty of parking and storage. Ideally located close to schools, parks, public transit, shopping and everyday amenities, with Marcel Bériault Park and Henry Larsen Elementary School nearby. A wonderful opportunity to enjoy comfortable living with exceptional privacy and a natural backdrop that will remain beautifully preserved.
Downloads & Media
Rooms
- TypeLevelDimensionsFlooring
- Living roomMain19' 1.9" x 16' 10.3"Other
- Dining roomMain11' 2.8" x 9' 10.1"Other
- Family roomMain14' 9.9" x 10' 9.1"Other
- KitchenMain8' 5.9" x 13' 6.9"Other
- OtherMain3' 1.4" x 1' 11.6"Other
- Breakfast RoomMain7' 11.6" x 13' 6.9"Other
- Other2nd floor13' 11.7" x 16' 10.3"Other
- Other2nd floor5' 4.1" x 6' 11.4"Other
- Bathroom2nd floor7' 6.9" x 13' 3"Other
- Bathroom2nd floor7' 8.5" x 9' 3.4"Other
- Bedroom2nd floor12' 4" x 13' 6.9"Other
- Bedroom2nd floor12' 4" x 10' 9.1"Other
- Recreation RoomBasement11' 11.3" x 11' 9.3"Other
- Home officeBasement13' 6.5" x 11' 8.9"Other
- Home officeBasement13' 5.4" x 12' 2"Other
- OtherBasement11' 7.7" x 11' 8.5"Other
- UtilityBasement16' 6.4" x 11' 2.6"Other
Listing Agents
Request More Information
Request More Information
Location
1683 Des Perdrix Cres, Orleans, Ontario, K1C 5E2 Canada
Around this property
Information about the area within a 5-minute walk of this property.
Request Neighbourhood Information
Learn more about the neighbourhood and amenities around this home
Request NowPayment Calculator
- $
- %$
- %
- Principal and Interest 0
- Property Taxes 0
- Strata / Condo Fees 0
Similar PropertiesSee All Similar Properties
 This website may only be used by consumers that have a bona fide interest in the purchase, sale, or lease of real estate of the type being offered via the website. The data relating to real estate on this website comes in part from the MLS® Reciprocity program of the Toronto Real Estate Board. The data is deemed reliable but is not guaranteed to be accurate.
¹The value refers to the total area of living space within a residential structure or the property lot size. All information regarding lot or house size is deemed reliable but not guaranteed and must be verified by the purchaser. Measurement definitions may vary by region.