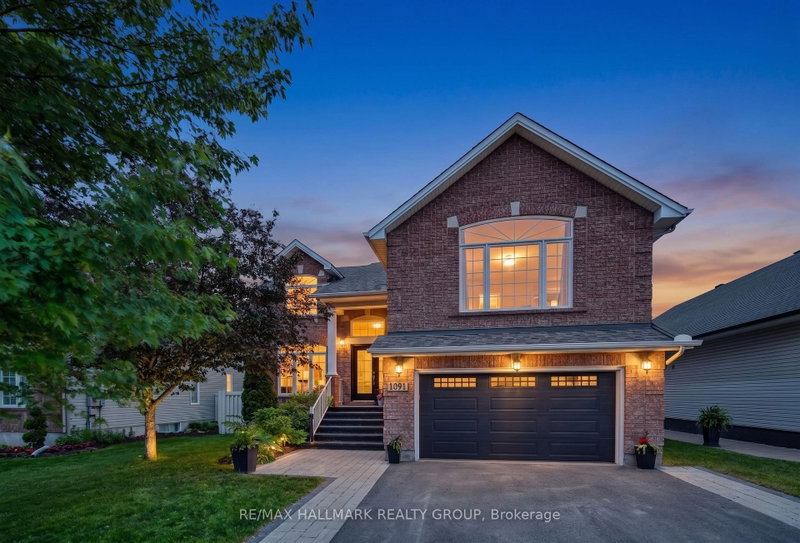

House for Sale in Orleans
1091 Charest Way, Orleans, ON
- 5+1 BEDS
- 4 BATHS
- Jump to Facts
- House for Sale in Orleans
Key Facts
- Listed By:
- RE/MAX HALLMARK REALTY GROUP
Property Description
Welcome to this impeccably maintained single-family home, ideally situated in a sought-after Orléans neighbourhood, offering a perfect balance of comfort, style, and everyday convenience. Step into your own private backyard retreat - featuring a fully interlocked stone patio, inground pool, deck space, and storage shed, all within a fully fenced, low-maintenance setting designed for effortless outdoor living and entertaining. Inside, rich hardwood flooring extends throughout the main and second levels, including the staircases, creating a warm and cohesive aesthetic. The main level features light-filled living and dining areas, along with a separate family room anchored by a gas fireplace. The modern eat-in kitchen is positioned at the rear of the home and showcases stainless steel appliances, a pantry, and a spacious breakfast area overlooking the backyard with direct access outside. A main floor laundry room and powder room complete this level. Privately set at the front of the home, the primary suite offers its own gas fireplace, a walk-in closet, and a well-appointed 5pc ensuite with double sinks, a soaker tub, and glass shower. A few steps above, four additional bedrooms and a full bath provide ample space, with one currently used as a home office. The upper hallway overlooks the front foyer, enhancing the home's open feel. The fully finished lower level extends the living space with a generous recreation area, an additional bedroom, and a 3pc bath - ideal for guests or flexible use. Completing the home is a double car garage with inside entry, offering added convenience for daily living. Ideally located just steps to public transit and close to schools, parks, walking paths, Millennium Park, François Dupuis Recreation Centre, shopping, dining, and all amenities along Innes Road. This home presents an exceptional opportunity in a vibrant, family-friendly community.
Downloads & Media
Rooms
- TypeLevelDimensionsFlooring
- Bedroom2nd floor11' 2.6" x 11' 5.4"Other
- KitchenMain11' 11.3" x 12' 5.2"Other
- Recreation RoomLower34' 7.7" x 31' 11.8"Other
- Breakfast RoomMain11' 5.4" x 8' 10.6"Other
- Other2nd floor5' 5.7" x 5' 3.3"Other
- Bathroom2nd floor5' 10" x 7' 3.7"Other
- Bedroom2nd floor10' 6.7" x 10' 9.5"Other
- OtherLower16' 9.1" x 15' 7.4"Other
- FoyerMain5' 4.1" x 5' 2.5"Other
- BedroomLower11' 2.6" x 12' 9.4"Other
- Family roomMain12' 4.8" x 19' 3.4"Other
- Laundry roomMain7' 10" x 6' 2.8"Other
- BathroomLower8' 6.3" x 5' 10.4"Other
- Bedroom2nd floor11' 2.6" x 11' 8.9"Other
- Dining roomMain11' 2.6" x 12' 5.6"Other
- Living roomMain11' 2.6" x 14' 9.5"Other
- BathroomMain3' 6.1" x 4' 10.2"Other
- Bathroom2nd floor7' 10" x 11' 6.9"Other
- Other2nd floor16' 7.2" x 20' 3.3"Other
- Bedroom2nd floor11' 2.6" x 14' 11.5"Other
Listing Agents
Request More Information
Request More Information
Location
1091 Charest Way, Orleans, Ontario, K4A 4B1 Canada
Around this property
Information about the area within a 5-minute walk of this property.
Request Neighbourhood Information
Learn more about the neighbourhood and amenities around this home
Request NowPayment Calculator
- $
- %$
- %
- Principal and Interest 0
- Property Taxes 0
- Strata / Condo Fees 0
 This website may only be used by consumers that have a bona fide interest in the purchase, sale, or lease of real estate of the type being offered via the website. The data relating to real estate on this website comes in part from the MLS® Reciprocity program of the Toronto Real Estate Board. The data is deemed reliable but is not guaranteed to be accurate.
¹The value refers to the total area of living space within a residential structure or the property lot size. All information regarding lot or house size is deemed reliable but not guaranteed and must be verified by the purchaser. Measurement definitions may vary by region.