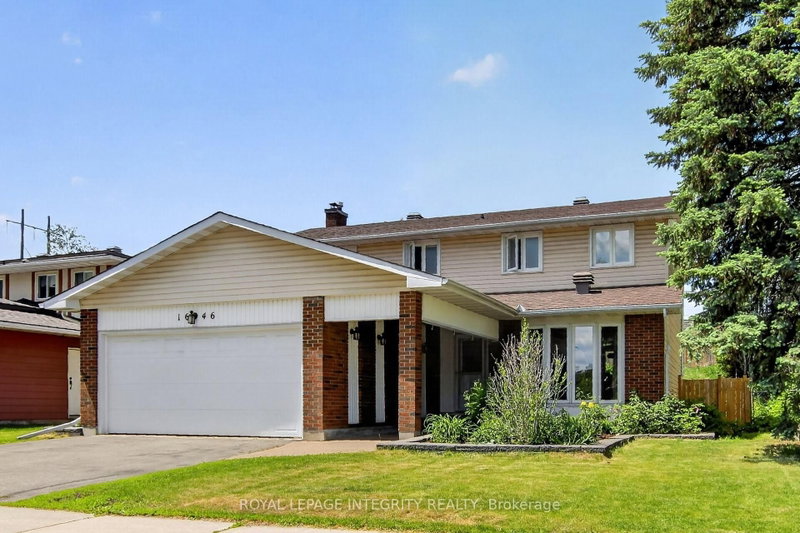

House for Sale in Orleans
1646 Grey Nuns Dr, Orleans, ON
- 4 BEDS
- 3 BATHS
- Jump to Facts
- House for Sale in Orleans
Key Facts
- Listed By:
- ROYAL LEPAGE INTEGRITY REALTY
Property Description
Welcome to this well-maintained 4-bedroom, 2.5-bath family home with a double garage in the Convent Glen South community providing comfort, space, and convenience, perfect for the growing families. The bright and functional layout features HARDWOOD THROUGHTOUT. A welcoming front hall leads to a bright living room and dining room. The main floor family room with its cozy wood-burning fireplace, hardwood floor and a patio door to the rear yard is the ideal place to relax with family and friends. The kitchen offers the busy chef, plenty of wood cabinetry, granite countertops, stylish backsplash and a cozy coffee corner for your morning brew. A main floor laundry room and convenient inside access to the garage complete the main floor. In addition to 4 generously sized bedrooms, the UPDATED BATHROOMS include stylish new vanities, mirrors, lighting and flooring, adding a fresh and modern touch. Downstairs, the partly finished basement provides excellent additional living space, including a large updated den with closet and new laminate flooring - perfect for a home office, playroom, gym, or media space. A large storage/utility space completes this level. The pool sized deep lot provides privacy with no rear neighbors and its expansive deck offers an setting ideal for summer BBQs, entertaining, or simply unwinding after a busy day. Enjoy the maintenance free front and side yards with their professional landscaping design and generous perennial planting. Location matters, and this home delivers exceptional investment potential with just a short 12-MINUTE WALK to the soon-to-open JEANNE D'ARC LRT STATION, making commuting to downtown, Ottawa U. and across Ottawa even more convenient. For the active family, the BOB MAC QUARRIE RECREATION COMPLEX, a short 11 min walk, provides hockey, swimming and fitness facilities. A fantastic location, thoughtful updates, and plenty of room to grow - this is a home you won't want to miss.
Downloads & Media
Rooms
- TypeLevelDimensionsFlooring
- Living roomGround floor12' 9.4" x 17' 6.6"Other
- Dining roomGround floor10' 7.1" x 11' 5.7"Other
- KitchenGround floor10' 7.1" x 12' 1.6"Other
- Family roomGround floor11' 4.6" x 16' 4.8"Other
- Laundry roomGround floor8' 7.1" x 9' 4.9"Other
- Bedroom2nd floor11' 10.7" x 18' 2.5"Other
- Bedroom2nd floor10' 1.2" x 10' 9.5"Other
- Bedroom2nd floor10' 7.1" x 10' 8.3"Other
- Bedroom2nd floor10' 2.4" x 10' 7.1"Other
- Recreation RoomLower10' 7.1" x 21' 4.6"Other
- DenLower8' 11.8" x 12' 9.4"Other
- UtilityLower11' 7.3" x 24' 7.2"Other
Listing Agents
Request More Information
Request More Information
Location
1646 Grey Nuns Dr, Orleans, Ontario, K1C 1T7 Canada
Around this property
Information about the area within a 5-minute walk of this property.
Request Neighbourhood Information
Learn more about the neighbourhood and amenities around this home
Request NowPayment Calculator
- $
- %$
- %
- Principal and Interest 0
- Property Taxes 0
- Strata / Condo Fees 0
Similar PropertiesSee All Similar Properties
 This website may only be used by consumers that have a bona fide interest in the purchase, sale, or lease of real estate of the type being offered via the website. The data relating to real estate on this website comes in part from the MLS® Reciprocity program of the Toronto Real Estate Board. The data is deemed reliable but is not guaranteed to be accurate.
¹The value refers to the total area of living space within a residential structure or the property lot size. All information regarding lot or house size is deemed reliable but not guaranteed and must be verified by the purchaser. Measurement definitions may vary by region.