
House for Sale in North Bay
79 Kenreta Dr, North Bay, ON
- 3 BEDS
- 3 BATHS
- Jump to Facts
- House for Sale in North Bay
Key Facts
- Listed By:
- Century 21 Blue Sky Region Realty Inc., Brokerage
Property Description
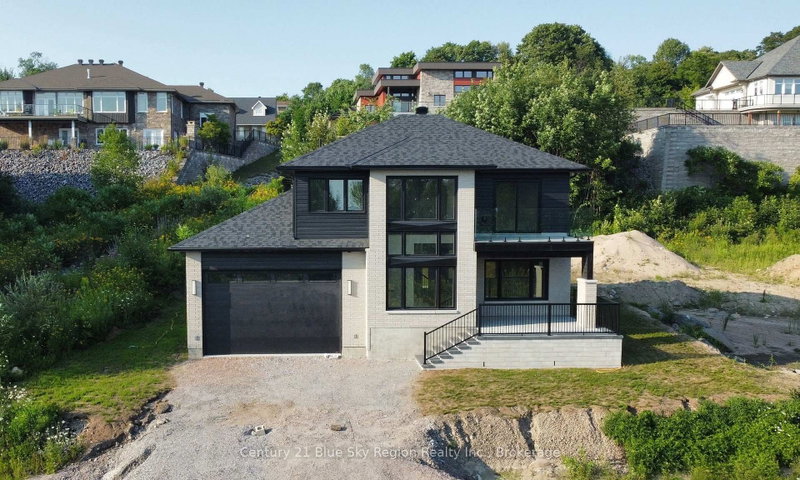
Welcome to 79 Kenreta Drive, an exceptional new home perched on the beautiful escarpment in North Bay's prestigious Airport Hill neighbourhood. Enjoy stunning views overlooking the city while living in one of North Bay's most sought-after communities, just minutes from schools, shopping, walking trails, the airport, and everyday amenities. This thoughtfully designed two-storey home offers over 2,500 sq. ft. of finished living space, featuring 3 spacious bedrooms, 2.5 bathrooms, and an open-concept main floor that's perfect for both everyday living and entertaining. The heart of the home is a bright, modern kitchen complete with a walk-in pantry and large island overlooking the dining and living areas. A convenient main-floor laundry room adds everyday practicality. Upstairs, the impressive primary suite offers a walk-in closet and a private ensuite bath, while two additional bedrooms - one with a balcony, a full bathroom, and a versatile sitting area open to below provide space for the whole family. Additional highlights include an attached double garage, welcoming covered front porch, generous mudroom, and quality craftsmanship throughout. Set against the backdrop of the city's scenic escarpment, this home offers the perfect combination of modern comfort, functional design, and an unbeatable location. Driveway to be completed with asphalt or upgrade to interlock for an additional fee. Don't miss your opportunity to make this stunning Airport Hill home your own.
Rooms
- TypeLevelDimensionsFlooring
- OtherMain4' 11.8" x 13' 2.2"Other
- FoyerMain5' 8.1" x 10' 5.1"Other
- Living roomMain13' 6.2" x 14' 11.9"Other
- Dining roomMain10' 11.8" x 16' 1.2"Other
- KitchenMain10' 5.9" x 12' 2"Other
- Laundry roomMain6' 8.3" x 8' 3.9"Other
- PantryMain4' 3.1" x 4' 5.9"Other
- Other2nd floor12' 11.9" x 16' 1.2"Other
- Other2nd floor4' 5.1" x 6' 5.1"Other
- Bathroom2nd floor8' 8.5" x 8' 7.1"Other
- Bedroom2nd floor10' 11.8" x 11' 10.9"Other
- Bedroom2nd floor10' 11.8" x 11' 10.9"Other
- Bathroom2nd floor0' x 0'Other
- BathroomMain0' x 0'Other
Listing Agents
Request More Information
Request More Information
Location
79 Kenreta Dr, North Bay, Ontario, P1C 0A5 Canada
Around this property
Information about the area within a 5-minute walk of this property.
Request Neighbourhood Information
Learn more about the neighbourhood and amenities around this home
Request NowPayment Calculator
- $
- %$
- %
- Principal and Interest 0
- Property Taxes 0
- Strata / Condo Fees 0
Similar PropertiesSee All Similar Properties
 This website may only be used by consumers that have a bona fide interest in the purchase, sale, or lease of real estate of the type being offered via the website. The data relating to real estate on this website comes in part from the MLS® Reciprocity program of the Toronto Real Estate Board. The data is deemed reliable but is not guaranteed to be accurate.
¹The value refers to the total area of living space within a residential structure or the property lot size. All information regarding lot or house size is deemed reliable but not guaranteed and must be verified by the purchaser. Measurement definitions may vary by region.