
House for Sale in North Bay
1543 Northshore Rd, North Bay, ON
- 4 BEDS
- 3 BATHS
- Jump to Facts
- House for Sale in North Bay
Key Facts
- Listed By:
- Century 21 Blue Sky Region Realty Inc., Brokerage
Property Description
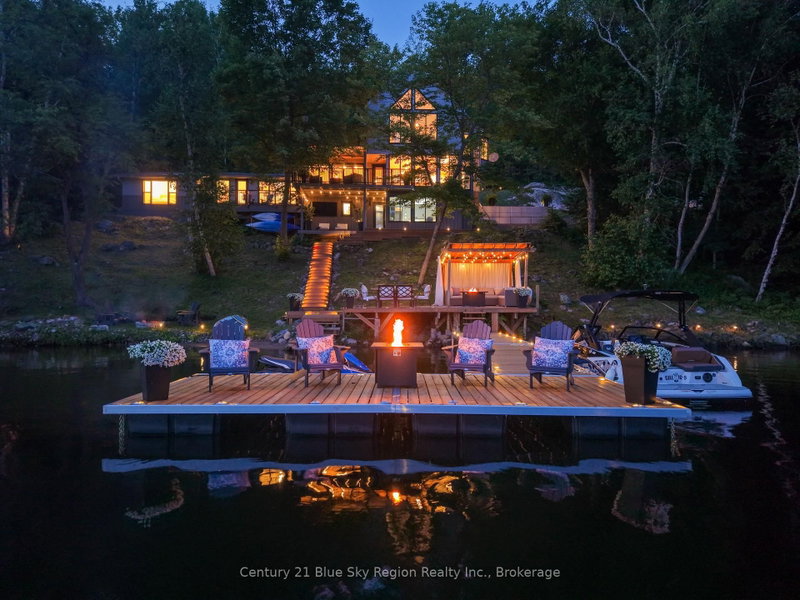
Welcome to luxury waterfront living on the prestigious shores of Trout Lake, where timeless elegance meets an unparalleled lifestyle. This exceptional 4 bedroom, 3 bathroom home offers breathtaking panoramic lake view, thoughtfully designed living spaces, and the perfect balance of comfort, privacy and sophistication. From the moment you step inside, you're greeted by light-filled interiors that showcase the stunning waterfront from nearly every angle. Gather around the cozy fireplace after a great day on the lake or entertain with ease while taking in the ever changing views. Retreat to your own private, spacious Primary Bedroom, complete with intimate fireplace, exclusive access to a private deck and luxurious 5-piece spa inspired ensuite designed for the ultimate in relaxation. The walk-out lower level seamlessly extends your living space, creating the perfect setting for family gatherings, overnight guests or effortless indoor-outdoor entertaining. Whether you're searching for a year-round residence or the ultimate waterfront escape, this remarkable property delivers a lifestyle for have the opportunity to experience. Every sunrise, sunset and season brings a new reason to fall in love with life on the lake.
Rooms
- TypeLevelDimensionsFlooring
- FoyerMain7' 9.7" x 8' 5.9"Other
- KitchenMain20' 11.9" x 21' 1.9"Other
- Living roomMain16' 11.9" x 20' 9.9"Other
- Family roomMain17' 5.8" x 22' 11.9"Other
- Other2nd floor15' 5.8" x 16' 9.9"Other
- BedroomMain6' 11.8" x 17' 7.8"Other
- BedroomMain13' 9.7" x 14' 11.9"Other
- Home office2nd floor10' 11.8" x 18' 7.6"Other
- Bathroom2nd floor8' 6.3" x 12' 9.4"Other
- BathroomMain6' 4.7" x 6' 4.7"Other
- BathroomLower6' 4.7" x 8' 6.3"Other
Listing Agents
Request More Information
Request More Information
Location
1543 Northshore Rd, North Bay, Ontario, P1B 8G4 Canada
Around this property
Information about the area within a 5-minute walk of this property.
Request Neighbourhood Information
Learn more about the neighbourhood and amenities around this home
Request NowPayment Calculator
- $
- %$
- %
- Principal and Interest 0
- Property Taxes 0
- Strata / Condo Fees 0
Similar PropertiesSee All Similar Properties
 This website may only be used by consumers that have a bona fide interest in the purchase, sale, or lease of real estate of the type being offered via the website. The data relating to real estate on this website comes in part from the MLS® Reciprocity program of the Toronto Real Estate Board. The data is deemed reliable but is not guaranteed to be accurate.
¹The value refers to the total area of living space within a residential structure or the property lot size. All information regarding lot or house size is deemed reliable but not guaranteed and must be verified by the purchaser. Measurement definitions may vary by region.