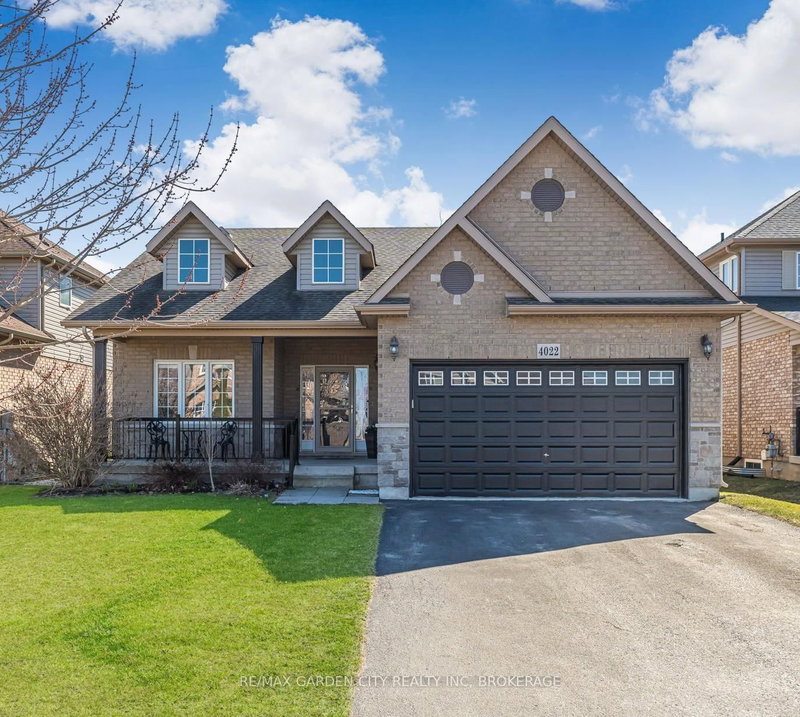

House for Sale in Lincoln
4022 Bush Cres, Lincoln, ON
- 3+1 BEDS
- 3 BATHS
- Jump to Facts
- House for Sale in Lincoln
Key Facts
- Listed By:
- RE/MAX GARDEN CITY REALTY INC, BROKERAGE
Property Description
Welcome to your beautiful bungalow and outdoor oasis on the Lincoln Bench! As you enter this stunning home, you will immediately notice the bright, spacious rooms bathed in natural light and soaring cathedral ceilings. ***The home boasts a large primary suite, 3+1 bedrooms, 3 full baths, state-of-the-art kitchen appliances, and convenient main floor laundry. The expansive finished basement showcases an enormous rec room, a bedroom, a den, a full bathroom, and ample storage space. This home seamlessly blends comfort and style. ***Enjoy your very own outdoor oasis, complete with a heated inground pool, a covered interlock patio, and a gas line perfect for BBQ or fire table season! (All new in 2018.) The pool has been professionally maintained every year for your peace of mind. **The large double-car garage adds to the convenience and appeal of this beautiful home. ***Location! Just steps from Kinsmen Park, hiking trails, and Ashby Park, this home is a dream for outdoor enthusiasts. Explore the nearby wineries and eateries throughout the Lincoln Bench. You'll also have quick access to the new high school, the brand-new Grimsby hospital, and all the amenities in Beamsville. ***New Furnace 2025 Make this Your Niagara Home!
Rooms
- TypeLevelDimensionsFlooring
- Living roomMain12' 8.8" x 17' 2.2"Other
- KitchenMain10' 9.5" x 11' 5.4"Other
- Dining roomMain10' 2.4" x 11' 5.4"Other
- OtherMain14' 5" x 18' 9.9"Other
- BedroomMain10' 7.8" x 13' 2.2"Other
- BedroomMain10' 7.1" x 10' 10.3"Other
- Laundry roomMain5' 6.5" x 6' 1.6"Other
- Recreation RoomBasement21' 7.8" x 25' 8.2"Other
- BedroomBasement11' 2.8" x 11' 3.8"Other
- DenBasement8' 6.3" x 12' 9.9"Other
Listing Agents
Request More Information
Request More Information
Location
4022 Bush Cres, Lincoln, Ontario, L3J 0H2 Canada
Around this property
Information about the area within a 5-minute walk of this property.
Request Neighbourhood Information
Learn more about the neighbourhood and amenities around this home
Request NowPayment Calculator
- $
- %$
- %
- Principal and Interest 0
- Property Taxes 0
- Strata / Condo Fees 0
Similar PropertiesSee All Similar Properties
 This website may only be used by consumers that have a bona fide interest in the purchase, sale, or lease of real estate of the type being offered via the website. The data relating to real estate on this website comes in part from the MLS® Reciprocity program of the Toronto Real Estate Board. The data is deemed reliable but is not guaranteed to be accurate.
¹The value refers to the total area of living space within a residential structure or the property lot size. All information regarding lot or house size is deemed reliable but not guaranteed and must be verified by the purchaser. Measurement definitions may vary by region.