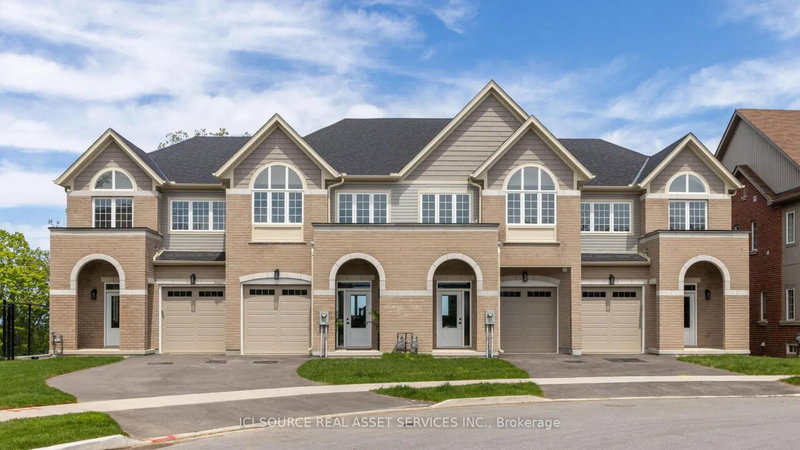

Townhouse / Attached for Sale in Lincoln
4061-2 Fracchioni Dr, Lincoln, ON
- 3 BEDS
- 3 BATHS
- Jump to Facts
- Townhouse / Attached for Sale in Lincoln
Key Facts
- MLS® #: X13097660
- Property ID: SIRC3319073
- Property Type: Residential, Townhouse
- Lot Size¹: 20x93.5 ft.
- Bedrooms: 3
- Bathrooms: 3
- Additional Rooms: Den
- Parking Spaces: 2
- Listed By:
- ICI SOURCE REAL ASSET SERVICES INC.
Property Description
Presenting a rare opportunity to own a luxury freehold townhome in the heart of Beamsville, thoughtfully designed to blend comfort, style, and modern convenience. Located in a quiet, family-friendly neighbourhood surrounded by parks, schools, scenic trails, and renowned wineries-and just minutes from the QEW-this home offers an exceptional Niagara lifestyle. Step inside to a grand front entry that sets the tone for the quality craftsmanship throughout. The open-concept main floor features an upgraded kitchen with premium finishes, seamlessly flowing into a bright living and dining space-perfect for everyday living and entertaining. The home offers three bedrooms, two full bathrooms, a main-floor powder room, and elevated details including a solid wood staircase, engineered hardwood floors, and designer finishes throughout.The fully finished walkout basement provides flexible space for a home office, gym, playroom, or media lounge. Buyers will also enjoy the added value of an appliance package or equivalent credit.With no condo fees and freehold ownership, this home delivers long-term value and freedom in one of Niagara's fastest-growing communities.Key Features: 3 Bedrooms | 2.5 Bathrooms Grand Entryway & Wood Staircase Upgraded Kitchen with Modern Finishes Open-Concept Main Floor with Walkout to Private Deck Finished Basement with Walkout Appliance Package or Credit Included Freehold Ownership | No Condo Fees *For Additional Property Details Click The Brochure Icon Below* Property taxes not yet assessed - assessed as vacant land.
Rooms
- TypeLevelDimensionsFlooring
- Recreation RoomBasement20' 6" x 19' 8.2"Other
- FoyerMain8' 9.9" x 4' 9.8"Other
- Dining roomMain8' 9.9" x 13' 6.9"Other
- KitchenMain10' 3.6" x 12' 6"Other
- Breakfast RoomMain11' 8.9" x 8' 5.9"Other
- Family roomMain18' 6.8" x 10' 7.5"Other
- Other2nd floor16' 11.9" x 12' 1.6"Other
- Laundry room2nd floor6' 11.8" x 5' 10.8"Other
- Bathroom2nd floor11' 7.7" x 6' 7.5"Other
- Bathroom2nd floor6' 11.8" x 7' 11.6"Other
- Bedroom2nd floor12' 3.6" x 9' 1.8"Other
- Bedroom2nd floor12' 1.6" x 9' 7.7"Other
Listing Agents
Request More Information
Request More Information
Location
4061-2 Fracchioni Dr, Lincoln, Ontario, L3J 0R5 Canada
Around this property
Information about the area within a 5-minute walk of this property.
Request Neighbourhood Information
Learn more about the neighbourhood and amenities around this home
Request NowPayment Calculator
- $
- %$
- %
- Principal and Interest 0
- Property Taxes 0
- Strata / Condo Fees 0
Similar PropertiesSee All Similar Properties
 This website may only be used by consumers that have a bona fide interest in the purchase, sale, or lease of real estate of the type being offered via the website. The data relating to real estate on this website comes in part from the MLS® Reciprocity program of the Toronto Real Estate Board. The data is deemed reliable but is not guaranteed to be accurate.
¹The value refers to the total area of living space within a residential structure or the property lot size. All information regarding lot or house size is deemed reliable but not guaranteed and must be verified by the purchaser. Measurement definitions may vary by region.