
House for Sale in Lincoln
4165 Linden St, Lincoln, ON
- 3 BEDS
- 3 BATHS
- Jump to Facts
- House for Sale in Lincoln
Key Facts
- Listed By:
- ROYAL LEPAGE NRC REALTY
Property Description
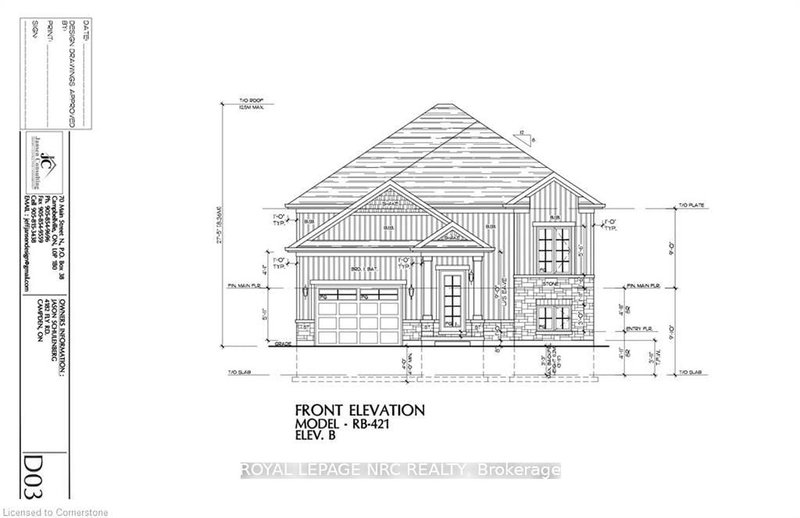
Excellent opportunity to own a custom-built home by a licensed, reputable builder at an affordable price. Built by Everlast Homes, known throughout Niagara for quality craftsmanship and attention to detail. Situated on a 109 ft by 42 ft lot, this home features a thoughtfully designed layout with an open concept main floor, large windows and big potential with a basement unit. Standard inclusions feature quartz kitchen countertops, central air conditioning, an owned water heater, and a rough-in for a basement bathroom. The basement offers excellent potential, including the option to add a finished Secondary Residential Unit with a separate entrance for an additional $89,900, ideal for rental income or multi-generational living. Estimated construction time is approximately 6 months. Buyers are encouraged to inquire about potential limited-time HST rebates.
Rooms
- TypeLevelDimensionsFlooring
- FoyerMain6' 5.9" x 6' 11.8"Other
- KitchenMain18' 11.9" x 16' 1.2"Other
- Great RoomMain16' 1.2" x 14' 11"Other
- OtherMain14' 11" x 14' 11"Other
- BathroomMain4' 11.8" x 11' 6.1"Other
- BedroomMain10' 7.8" x 10' 11.8"Other
- BathroomMain6' 4.7" x 10' 11.8"Other
- BedroomMain10' 7.8" x 10' 11.8"Other
- BathroomMain6' 4.7" x 4' 11.8"Other
Listing Agents
Request More Information
Request More Information
Location
4165 Linden St, Lincoln, Ontario, L0R 2G0 Canada
Around this property
Information about the area within a 5-minute walk of this property.
Request Neighbourhood Information
Learn more about the neighbourhood and amenities around this home
Request NowPayment Calculator
- $
- %$
- %
- Principal and Interest 0
- Property Taxes 0
- Strata / Condo Fees 0
Similar PropertiesSee All Similar Properties
 This website may only be used by consumers that have a bona fide interest in the purchase, sale, or lease of real estate of the type being offered via the website. The data relating to real estate on this website comes in part from the MLS® Reciprocity program of the Toronto Real Estate Board. The data is deemed reliable but is not guaranteed to be accurate.
¹The value refers to the total area of living space within a residential structure or the property lot size. All information regarding lot or house size is deemed reliable but not guaranteed and must be verified by the purchaser. Measurement definitions may vary by region.