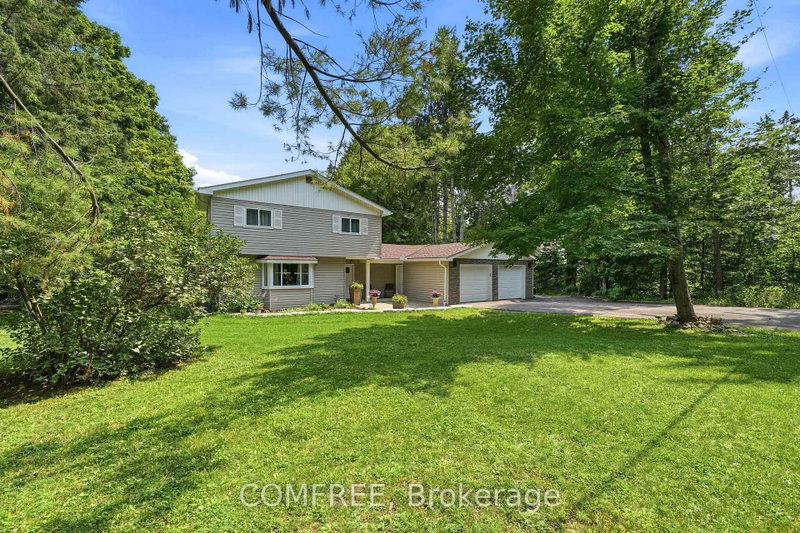

House for Sale in Severn
3505 Agnew Rd, Severn, ON
- 2+1 BEDS
- 2 BATHS
- Jump to Facts
- House for Sale in Severn
Key Facts
- Listed By:
- COMFREE
Property Description
Welcome to this beautifully updated 3-level side split, perfectly situated on a large, mature lot backing onto a peaceful forested area. Ideal for families, entertainers, and outdoor enthusiasts, this home offers multiple spacious living areas with plenty of flexibility for growing families, guests, or working from home. The bright and beautifully finished eat-in kitchen features a sliding glass walkout to the expansive deck, creating the perfect setting for summer gatherings, with the deck partially wrapping around the above-ground pool. Enjoy the convenience of inside entry from the garage, along with quick access to Highways 11 and 12 and a central location between several nearby cities, making commuting a breeze. Extensively updated over the past three years, recent improvements include a paved driveway (2025), furnace (2023), water softener (2023), air conditioning (2021), washing machine (2026), several updated windows, a newer sliding patio door, and plenty of new flooring throughout. Includes fridge, stove, dishwasher, washer, dryer, above-ground pool, and Sea Can storage container. OPEN HOUSE AUG 30 10:00 AM - 12:00PM.
Downloads & Media
Rooms
Listing Agents
Request More Information
Request More Information
Location
3505 Agnew Rd, Severn, Ontario, L0K 2B0 Canada
Around this property
Information about the area within a 5-minute walk of this property.
Request Neighbourhood Information
Learn more about the neighbourhood and amenities around this home
Request NowPayment Calculator
- $
- %$
- %
- Principal and Interest 0
- Property Taxes 0
- Strata / Condo Fees 0
Similar PropertiesSee All Similar Properties
 This website may only be used by consumers that have a bona fide interest in the purchase, sale, or lease of real estate of the type being offered via the website. The data relating to real estate on this website comes in part from the MLS® Reciprocity program of the Toronto Real Estate Board. The data is deemed reliable but is not guaranteed to be accurate.
¹The value refers to the total area of living space within a residential structure or the property lot size. All information regarding lot or house size is deemed reliable but not guaranteed and must be verified by the purchaser. Measurement definitions may vary by region.