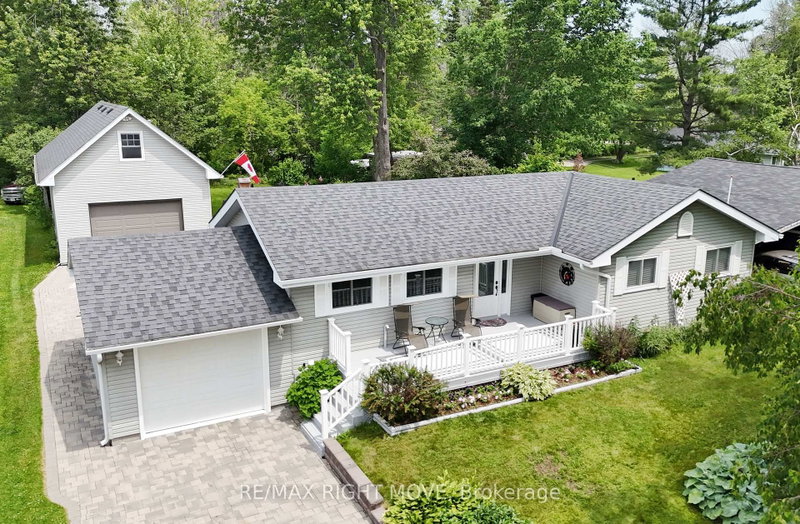

House for Sale in Severn
3705 Shadow Creek Rd, Severn, ON
- 2 BEDS
- 2 BATHS
- Jump to Facts
- House for Sale in Severn
Key Facts
- Listed By:
- RE/MAX RIGHT MOVE
Property Description
42' x 20' insulated and heated shop with loft, municipal services and waterfront access all set on a beautifully maintained 75' x 200' lot in Severn's desirable West Shore community. For those looking for more than just a home, this property offers the kind of flexibility that is becoming increasingly difficult to find. Built in 2017, the shop is ideal for hobbyists, tradespeople, car enthusiasts, storage or home-based business use, while still leaving plenty of room for parking vehicles, trailers and recreational toys. Inside, the bungalow offers 2 bedrooms, 2 bathrooms and a bright, functional layout freshly painted with an updated kitchen featuring granite countertops, stainless steel appliances and hardwood flooring throughout the main level. The finished basement provides additional living space with a spacious rec room with fireplace, den and 3-piece bath. Outside, the pride of ownership is evident from the moment you arrive with mature landscaping, excellent curb appeal and a fenced garden area for those with a green thumb. Located within the Bayou Park Association, owners enjoy access to a waterfront park on Lake Couchiching, playground and green space just a short walk away. The combination of a large heated shop, municipal water and sewer services, waterfront access and a generous lot size is something rarely found all in one package, minutes from Orillia.
Downloads & Media
Rooms
- TypeLevelDimensionsFlooring
- KitchenMain8' 9.1" x 17' 7.4"Other
- Dining roomMain10' 5.9" x 10' 5.1"Other
- OtherMain9' 2.6" x 13' 10.9"Other
- BedroomMain11' 4.2" x 7' 6.5"Other
- Recreation RoomBasement35' 5.1" x 15' 4.2"Other
- DenBasement10' 1.2" x 9' 11.2"Other
- WorkshopBasement7' 5.7" x 7' 8.9"Other
- Cellar / Cold roomBasement8' 6.3" x 6' 7.5"Other
Listing Agents
Request More Information
Request More Information
Location
3705 Shadow Creek Rd, Severn, Ontario, L3V 6H3 Canada
Around this property
Information about the area within a 5-minute walk of this property.
Request Neighbourhood Information
Learn more about the neighbourhood and amenities around this home
Request NowPayment Calculator
- $
- %$
- %
- Principal and Interest 0
- Property Taxes 0
- Strata / Condo Fees 0
Similar PropertiesSee All Similar Properties
 This website may only be used by consumers that have a bona fide interest in the purchase, sale, or lease of real estate of the type being offered via the website. The data relating to real estate on this website comes in part from the MLS® Reciprocity program of the Toronto Real Estate Board. The data is deemed reliable but is not guaranteed to be accurate.
¹The value refers to the total area of living space within a residential structure or the property lot size. All information regarding lot or house size is deemed reliable but not guaranteed and must be verified by the purchaser. Measurement definitions may vary by region.