
House for Sale in Severn
3355 Riverdale Dr, Severn, ON
- 3 BEDS
- 2 BATHS
- Jump to Facts
- House for Sale in Severn
Key Facts
- Listed By:
- RE/MAX CROSSTOWN REALTY INC.
Property Description
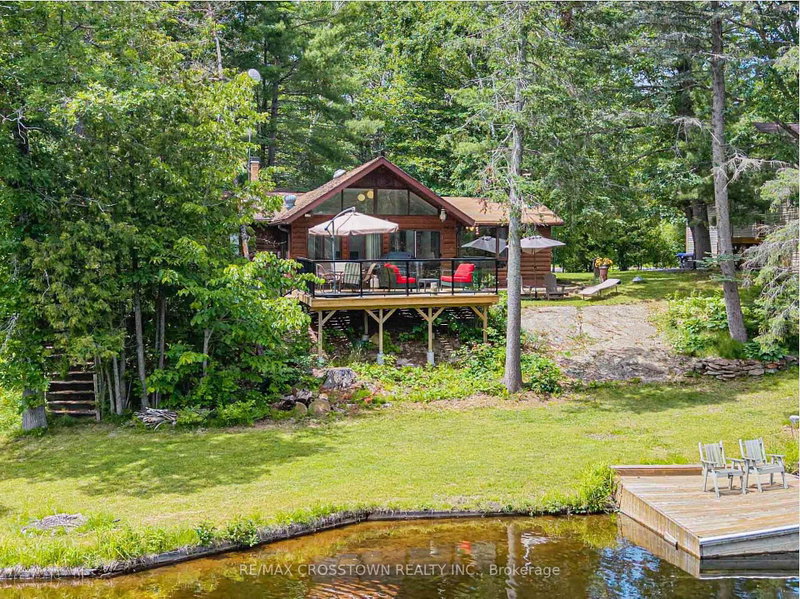
Welcome To 3355 Riverdale Drive In Washago, A Rare Opportunity To Own A Charming Three-Season Waterfront Cottage On The Beautiful Severn River. Lovingly Owned By The Same Family Since 1991, This Treasured Retreat Has Been The Backdrop For Over 35 Years Of Family Memories, Summer Adventures, And Peaceful Waterfront Living. This Charming Cottage Features 3 Bedrooms And 2 Bathrooms, Offering Plenty Of Space For Family And Guests. The Highlight Of The Property Is The Breathtaking View Of The Severn River, Where You Can Enjoy Stunning Sunrises, Relaxing Afternoons On The Water, And Picturesque Evenings From Your Private Waterfront Setting. Septic System That Was Cleaned, Inspected, And Checked Approximately Two Years Ago And I Functioning Well. The Deck And Dock Were Also Replaced Two Years Ago, Creating The Perfect Space For Entertaining, Dining Outdoors, Fishing, Boating, Or Simply Taking In The Incredible River Views. Whether You're Looking For A Family Getaway, A Place To Create Lasting Memories, Or A Waterfront Escape From The City, This Well-Loved Cottage Offers A Unique Opportunity To Enjoy The Best Of Cottage Country Living With Beautiful Views. Don't Miss Your Chance To Make This Cherished Severn River Retreat Your Own.
Downloads & Media
Rooms
- TypeLevelDimensionsFlooring
- KitchenMain8' 6.3" x 11' 3.8"Other
- Dining roomMain11' 5" x 23' 4.7"Other
- Living roomMain11' 5" x 23' 4.7"Other
- Solarium/SunroomMain11' 1.8" x 17' 7.2"Other
- OtherMain10' 4" x 12' 9.9"Other
- BedroomMain10' 3.6" x 11' 9.7"Other
- BedroomMain8' 6.3" x 15' 2.6"Other
- BathroomMain7' 6.1" x 8' 4.3"Other
- BathroomMain6' 2" x 7' 6.5"Other
Listing Agents
Request More Information
Request More Information
Location
3355 Riverdale Dr, Severn, Ontario, L0K 3B0 Canada
Around this property
Information about the area within a 5-minute walk of this property.
Request Neighbourhood Information
Learn more about the neighbourhood and amenities around this home
Request NowPayment Calculator
- $
- %$
- %
- Principal and Interest 0
- Property Taxes 0
- Strata / Condo Fees 0
Similar PropertiesSee All Similar Properties
 This website may only be used by consumers that have a bona fide interest in the purchase, sale, or lease of real estate of the type being offered via the website. The data relating to real estate on this website comes in part from the MLS® Reciprocity program of the Toronto Real Estate Board. The data is deemed reliable but is not guaranteed to be accurate.
¹The value refers to the total area of living space within a residential structure or the property lot size. All information regarding lot or house size is deemed reliable but not guaranteed and must be verified by the purchaser. Measurement definitions may vary by region.