215 Francis St, Kawartha Lakes, Ontario

House for Sale in Kawartha Lakes

215 Francis St, Kawartha Lakes, ON

  • CA$1,375,000
  • 3 BEDS
  • 3 BATHS
  • 1.25 sq.ft. Land
  • CA$1,375,000

215 Francis St, Kawartha Lakes, ON

CA$1,375,000
  • 3 BEDS
  • 3 BATHS
  • 1.25 sq.ft. Land

House for Sale in Kawartha Lakes

215 Francis St, Kawartha Lakes, ON

Key Facts

  • MLS® #: X13697896
  • Property ID: SIRC3571543
  • Property Type: Residential, Detached
  • Living Area¹: 2000-2500 sq.ft.
  • Lot Size¹: 1.25 sq.ft.
  • Bedrooms: 3
  • Bathrooms: 3
  • Additional Rooms: Den
  • Parking Spaces: 8
  • Listed By:
  • Royal LePage Frank Real Estate

Property Description

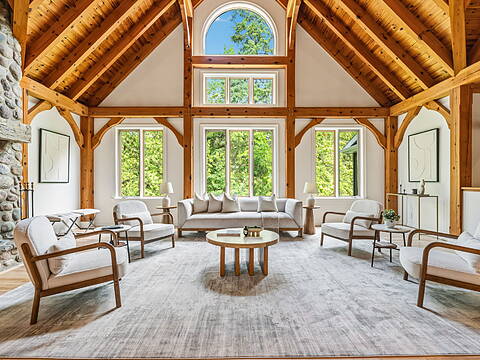
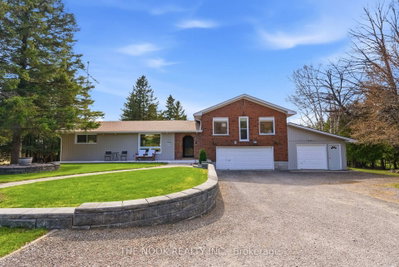
** OPEN HOUSE SAT AUGUST 22, 12:00PM - 2:00 PM ** Situated on 1.25 acres, one of the largest in-town lots in Fenelon Falls, this exquisite turnkey 3-bedroom, 3-bathroom Chalet style home combines sophistication and luxury. Sitting just a short stroll to town. Masterfully remodeled inside and out, this home features soaring cathedral ceilings and floor-to-ceiling windows that flood the open space with natural light. Highlights include a high-end kitchen complete with quartz countertops, custom cabinetry, a center island, stylishly updated bathrooms, freshly painted, all-new flooring throughout, plush new broadloom on the stairs, a brand new epoxy-coated garage floor, all-new electrical wiring, drywall, insulation, and stunning armour stone landscaping. It provides absolute peace of mind, with major updates including a high-efficiency gas furnace, septic system, roof, and new A/C. The property flows effortlessly outdoors to two expansive decks, featuring a 50' x 23' glass-railed front deck framed by breathtaking, panoramic western views over Fenelon Falls, as well as a private 20' x 19' rear deck with a sunken hot tub overlooking the peaceful backyard. Complete with architectural plans for a 30' x 50' detached garage with an upper living unit, this hidden gem leaves nothing left to do but enjoy everything this unique property offers. Book your private viewing today!

Downloads & Media

Rooms

  • TypeLevelDimensionsFlooring
  • Living roomMain20' 8.4" x 22' 7.2"Other
  • Dining roomMain15' 5.8" x 22' 7.2"Other
  • KitchenMain15' 11" x 12' 9.5"Other
  • BathroomMain0' x 0'Other
  • Home officeMain9' 6.1" x 26' 1.3"Other
  • Other2nd floor16' 3.6" x 16' 11.9"Other
  • Bedroom2nd floor12' 9.5" x 20' 3.7"Other
  • Bedroom2nd floor12' 9.5" x 12' 4.8"Other
  • Bathroom2nd floor11' 10.7" x 5' 10.8"Other
  • Bathroom2nd floor11' 10.7" x 9' 7.3"Other
  • Family roomLower17' 10.9" x 22' 2.5"Other
  • Laundry roomLower11' 3.4" x 14' 8.3"Other
  • UtilityLower15' 11" x 7' 3.7"Other
  • UtilityLower18' 1.3" x 10' 4.8"Other
  • OtherLower8' 4.7" x 10' 4.8"Other

Listing Agents

Royal LePage Frank Real Estate

Request More Information

*Showing requires confirmation from agent.

Request More Information

*Showing requires confirmation from agent.

Location

215 Francis St, Kawartha Lakes, Ontario, K0M 1N0 Canada

Around this property

Information about the area within a 5-minute walk of this property.

Request Neighbourhood Information

Learn more about the neighbourhood and amenities around this home

Request Now

Payment Calculator

mo.* estimated monthly payment based on:
  • $
  • %$
  • %
  • Principal and Interest 0
  • Property Taxes 0
  • Strata / Condo Fees 0
* This payment calculator’s purpose is to provide a rough estimate for planning and educational purposes only. It should not be used as your sole source of information for financial planning purposes. This tool does not offer a loan nor does it solicit your information, it is also not financial or legal advice. Please contact a qualified professional for your financial advice. No responsibility or liability whatsoever can be accepted by Sotheby’s International Realty Canada or Sotheby’s International Realty Affiliates for any loss or damage resultant from any use of, reliance on or reference to the contents of this payment calculator.

Similar PropertiesSee All Similar Properties

This website may only be used by consumers that have a bona fide interest in the purchase, sale, or lease of real estate of the type being offered via the website. The data relating to real estate on this website comes in part from the MLS® Reciprocity program of the Toronto Real Estate Board. The data is deemed reliable but is not guaranteed to be accurate.

¹The value refers to the total area of living space within a residential structure or the property lot size. All information regarding lot or house size is deemed reliable but not guaranteed and must be verified by the purchaser. Measurement definitions may vary by region.
Home/Ontario/Kawartha Lakes/MLS® X13697896