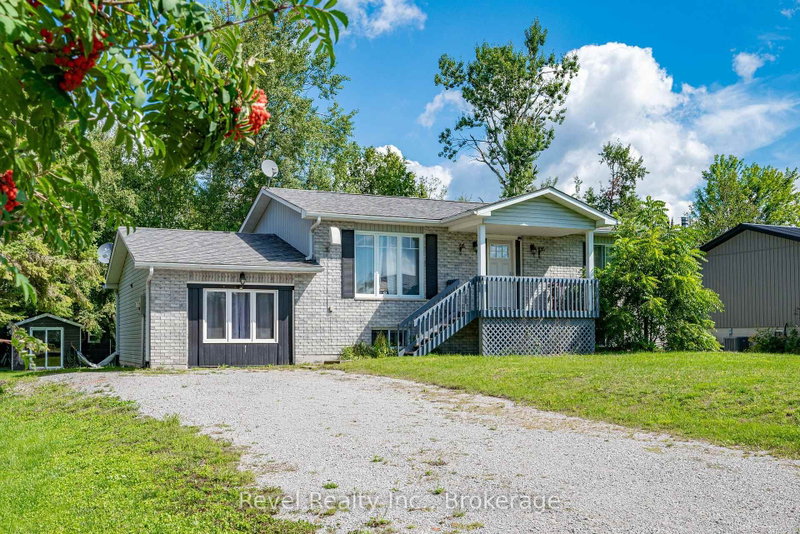

House for Sale in Kawartha Lakes
40 Greenwood Cres, Kawartha Lakes, ON
- 2+2 BEDS
- 3 BATHS
- Jump to Facts
- House for Sale in Kawartha Lakes
Key Facts
- Listed By:
- Revel Realty Inc.
Property Description
Nestled in this charming waterfront community subdivision, this beautifully updated raised bungalow offers the perfect blend of comfort, convenience, and outdoor enjoyment. Whether you're a golf enthusiast or a water lover, you will appreciate the proximity to Western Trents 9-hole golf course and Canal Lake, with access just steps from your backyard via a right-of-way, plus a nearby boat launch for added ease.This spacious home features 4 bedrooms (2 up, 2 down) and 3 bathrooms, ideal for families of all sizes. The open-concept main living area offers a warm, welcoming space for entertaining or relaxing. Enjoy the versatility of a converted garage that serves as an additional family room, and a fully finished walk-out basement with kitchenette perfect for in-laws, older children, or guests. Additional highlights include municipal water, three large sheds in the backyard for storage or hobbies, private rear deck and patio ideal for seasonal entertaining, good-sized bedrooms and updated finishes throughout. This family community offers the convenience of local school bus pick up, nearby shopping & minutes to Orillia and Lindsay. Start living the lifestyle you've been dreaming of whether it's boating, golfing, or simply unwinding in a friendly, nature-rich community.
Rooms
- TypeLevelDimensionsFlooring
- BedroomLower10' 9.1" x 11' 10.7"Other
- BedroomMain11' 8.1" x 8' 9.9"Other
- OtherLower10' 9.1" x 6' 11.8"Other
- KitchenLower10' 11.8" x 11' 10.9"Other
- Living roomLower10' 9.1" x 17' 8.2"Other
- KitchenMain10' 11.8" x 11' 8.9"Other
- Family roomMain14' 2.8" x 13' 3"Other
- UtilityLower10' 11.8" x 3' 10"Other
- Dining roomMain10' 11.8" x 8' 2.8"Other
- BedroomLower10' 11.8" x 12' 2.8"Other
- OtherMain10' 7.9" x 13' 10.1"Other
- Living roomMain11' 3.8" x 15' 11"Other
- FoyerMain4' 2" x 5' 8.8"Other
- Laundry roomMain8' 2" x 13' 3"Other
Listing Agents
Request More Information
Request More Information
Location
40 Greenwood Cres, Kawartha Lakes, Ontario, K0M 2T0 Canada
Around this property
Information about the area within a 5-minute walk of this property.
Request Neighbourhood Information
Learn more about the neighbourhood and amenities around this home
Request NowPayment Calculator
- $
- %$
- %
- Principal and Interest 0
- Property Taxes 0
- Strata / Condo Fees 0
Similar PropertiesSee All Similar Properties
 This website may only be used by consumers that have a bona fide interest in the purchase, sale, or lease of real estate of the type being offered via the website. The data relating to real estate on this website comes in part from the MLS® Reciprocity program of the Toronto Real Estate Board. The data is deemed reliable but is not guaranteed to be accurate.
¹The value refers to the total area of living space within a residential structure or the property lot size. All information regarding lot or house size is deemed reliable but not guaranteed and must be verified by the purchaser. Measurement definitions may vary by region.