
House for Sale in Kawartha Lakes
64 Island Bay Dr, Kawartha Lakes, ON
- 2+1 BEDS
- 3 BATHS
- Jump to Facts
- House for Sale in Kawartha Lakes
Key Facts
- Listed By:
- Royal LePage Frank Real Estate
Property Description
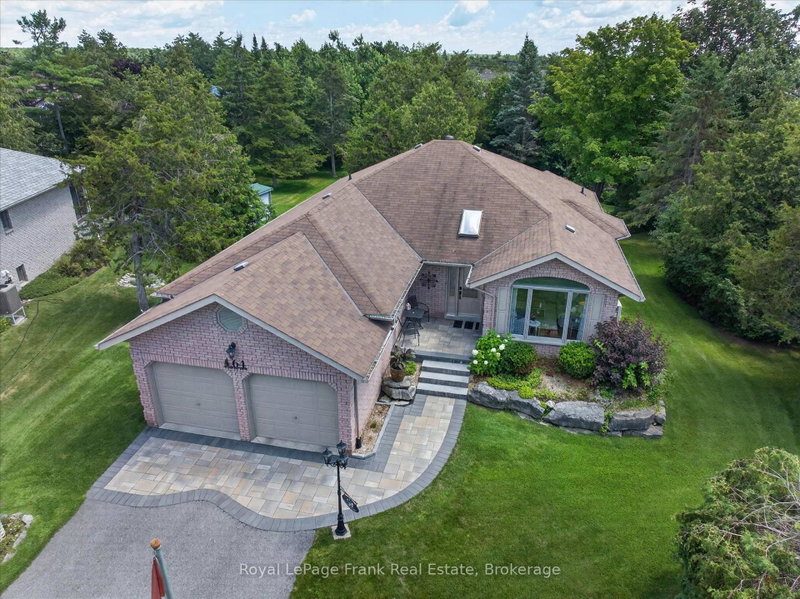
Welcome to this beautifully updated 2+1 bedroom bungalow with a dedicated office and 3 full bathrooms, ideally situated in the highly sought-after Port 32 community of Bobcaygeon. Designed for comfortable everyday living and effortless entertaining, this bright and inviting home features a renovated kitchen overlooking the spacious backyard. Step outside to the maintenance free Trex deck with a gazebo. The generous primary suite offers a walk-in closet and a private ensuite, while the thoughtfully designed main floor provides an excellent layout with abundant natural light and spacious principal rooms. The fully finished lower level expands your living space with a large recreation room offering plenty of room for movie nights, a billiards area, hobbies, and comfortable accommodations for overnight guests. Extensively updated, this home features a renovated kitchen and bathrooms, updated flooring, professional landscaping, a premium high-efficiency heat pump and numerous additional improvements. The property features a private well-fed irrigation system, helping to keep landscaping lush while significantly reducing water costs. An added bonus is the **paid Port 32 membership**, giving you access to the exclusive Shore Spa Clubhouse and its outstanding amenities, including a heated outdoor pool, tennis and pickleball courts, marina, waterfront park, fitness room, library, billiards room, and a vibrant calendar of social events and activities. Ideally located just minutes from shops, restaurants, waterfront, and small-town charm of downtown Bobcaygeon, this exceptional home offers the perfect blend of modern comfort, active living, and lakeside lifestyle.
Downloads & Media
Rooms
- TypeLevelDimensionsFlooring
- Dining roomMain11' 9.7" x 13' 3"Other
- Living roomMain4' 11.8" x 8' 8.5"Other
- KitchenMain9' 2.2" x 10' 10.7"Other
- Family roomMain15' 10.9" x 12' 7.9"Other
- Laundry roomMain4' 11.8" x 8' 8.5"Other
- Breakfast RoomMain7' 3" x 10' 10.7"Other
- OtherMain16' 10.7" x 15' 5.4"Other
- BedroomMain11' 1.4" x 10' 9.1"Other
- BathroomMain7' 6.1" x 8' 3.6"Other
- BathroomMain8' 8.3" x 4' 11.8"Other
- Recreation RoomBasement26' 5.7" x 29' 2.7"Other
- Home officeBasement10' 7.9" x 8' 8.3"Other
- BedroomBasement13' 10.5" x 12' 11.1"Other
- BathroomBasement5' 10" x 8' 5.1"Other
Listing Agents
Request More Information
Request More Information
Location
64 Island Bay Dr, Kawartha Lakes, Ontario, K0M 1A0 Canada
Around this property
Information about the area within a 5-minute walk of this property.
Request Neighbourhood Information
Learn more about the neighbourhood and amenities around this home
Request NowPayment Calculator
- $
- %$
- %
- Principal and Interest 0
- Property Taxes 0
- Strata / Condo Fees 0
Similar PropertiesSee All Similar Properties
 This website may only be used by consumers that have a bona fide interest in the purchase, sale, or lease of real estate of the type being offered via the website. The data relating to real estate on this website comes in part from the MLS® Reciprocity program of the Toronto Real Estate Board. The data is deemed reliable but is not guaranteed to be accurate.
¹The value refers to the total area of living space within a residential structure or the property lot size. All information regarding lot or house size is deemed reliable but not guaranteed and must be verified by the purchaser. Measurement definitions may vary by region.