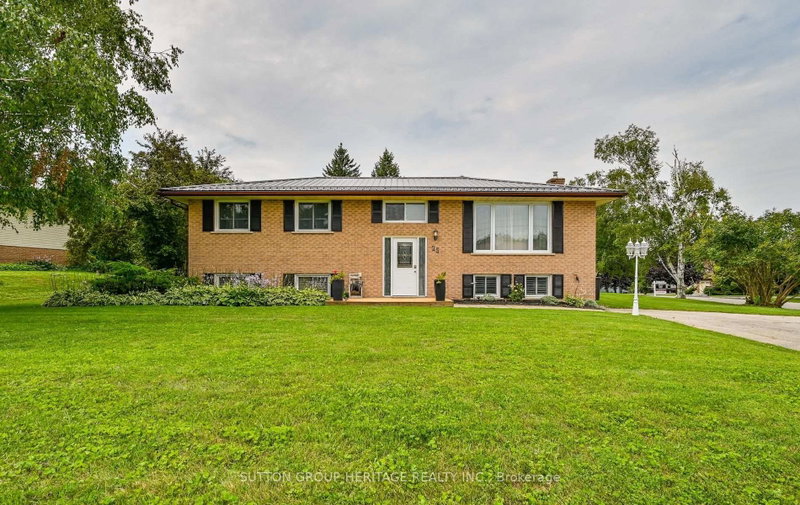

House for Sale in Kawartha Lakes
25 Manvers Dr, Kawartha Lakes, ON
- 3+1 BEDS
- 2 BATHS
- Jump to Facts
- House for Sale in Kawartha Lakes
Key Facts
- Listed By:
- SUTTON GROUP-HERITAGE REALTY INC.
Property Description
Retreat & rejuvenate in this sunlit bungalow. Beautiful large level lot with gardens. 3+1 bdrms and 2 baths. Open concept living area. Walkout from dining area to 3 season sunroom. Good sized master with 5 pc semi-ensuite. Finished lower level with large recreation room, gas fireplace plus above grade windows. 1 bdrm and 3 pc bath complete the basement living area. Plenty of storage too. Summer entertaining is easy on the 32'x 15' deck with pergoda. Newer flooring up and down. Metal roof. Come and see this well maintained home that has plenty to offer. Easy access to Hwy 7a and Hwy 35 to 407 or 401.
Downloads & Media
Rooms
- TypeLevelDimensionsFlooring
- Living roomMain12' 9.5" x 17' 7.2"Other
- KitchenMain10' 5.9" x 11' 5.7"Other
- Dining roomMain9' 10.1" x 10' 9.9"Other
- PVCMain10' 5.9" x 14' 5.2"Other
- BedroomMain9' 2.2" x 10' 5.9"Other
- BedroomMain7' 10.4" x 8' 10.2"Other
- Recreation RoomLower16' 8.7" x 22' 7.6"Other
- BedroomLower10' 9.9" x 15' 8.9"Other
- UtilityLower9' 3.4" x 11' 1.8"Other
- Solarium/SunroomMain11' 5.7" x 15' 3.8"Other
Listing Agents
Request More Information
Request More Information
Location
25 Manvers Dr, Kawartha Lakes, Ontario, L0B 1K0 Canada
Around this property
Information about the area within a 5-minute walk of this property.
Request Neighbourhood Information
Learn more about the neighbourhood and amenities around this home
Request NowPayment Calculator
- $
- %$
- %
- Principal and Interest 0
- Property Taxes 0
- Strata / Condo Fees 0
Similar PropertiesSee All Similar Properties
 This website may only be used by consumers that have a bona fide interest in the purchase, sale, or lease of real estate of the type being offered via the website. The data relating to real estate on this website comes in part from the MLS® Reciprocity program of the Toronto Real Estate Board. The data is deemed reliable but is not guaranteed to be accurate.
¹The value refers to the total area of living space within a residential structure or the property lot size. All information regarding lot or house size is deemed reliable but not guaranteed and must be verified by the purchaser. Measurement definitions may vary by region.