
House for Sale in Huntsville
647 Lynx Lake Rd, Huntsville, ON
- 3 BEDS
- 3 BATHS
- Jump to Facts
- House for Sale in Huntsville
Key Facts
- Listed By:
- Chestnut Park Real Estate
Property Description
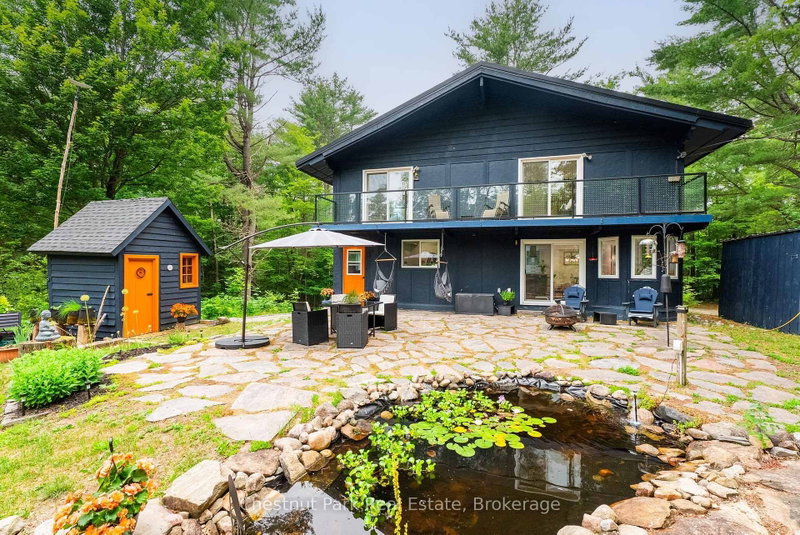
If you've been looking for 25 acres of Muskoka forest on a quiet, municipally maintained dead-end road - with a solid family home, wildlife at the door, and two lakes within 18 minutes - this is it. The 2 storey-style home offers 2,700+ sq ft with soaring high ceilings, hardwood floors throughout, a centre wood stove, and sun-filled bay windows that make the main floor feel bright in every season. The gourmet kitchen is a standout - quartz countertops, newer cooktop, roll-out cabinetry to hide small appliances, and an open layout overlooking the dining area with so much natural light it honestly feels like eating outside. Walkout patio doors lead to a flagstone deck and custom tiki bar - the owners have watched a lot of sunsets from here. Main floor 2-piece bath. Upstairs: the primary bedroom has its own ensuite. The second bedroom opens onto a private deck with glass railings overlooking the acreage - a great spot to have a morning coffee and do absolutely nothing. There's also a hidden loft. Newer soaker tub. The partially finished basement has a separate walkout - use it as a gym, a home office, a workshop, or leave it for storage. Newer metal garage built for Muskoka winters for 2 cars. The owners have invested approximately $200K over 6 years. Newer furnace, central A/C, GenerLink generator connected to the electrical panel 200 amps (2020), drilled well with UV filtration, and septic pumped out. Metal roof 9 years old. Outside: a pond the birds drink from daily - Pileated Woodpeckers, Cardinals, Orioles, Blue Jays, and more. Deer, wild turkeys, wild berry picking, vegetable gardens, apple trees, and perennial gardens. 14 min to Huntsville, 17 min to Mary Lake, 18 min to Lake of Bays. Managed forest designation.
Downloads & Media
Rooms
- TypeLevelDimensionsFlooring
- FoyerMain11' 7.7" x 5' 6.5"Other
- KitchenMain9' 3" x 14' 10.3"Other
- Living roomMain13' 10.9" x 18' 9.9"Other
- Home officeMain11' 7.7" x 9' 6.5"Other
- Dining roomMain12' 11.9" x 8' 4.3"Other
- BedroomUpper11' 10.9" x 13' 4.6"Other
- BedroomUpper12' 8.7" x 10' 7.1"Other
- OtherUpper11' 10.9" x 15' 9.3"Other
- Recreation RoomLower11' 6.1" x 19' 7"Other
- UtilityLower24' 4.1" x 26' 10.4"Other
- OtherLower11' 7.7" x 4' 6.3"Other
Listing Agents
Request More Information
Request More Information
Location
647 Lynx Lake Rd, Huntsville, Ontario, P1H 2J3 Canada
Around this property
Information about the area within a 5-minute walk of this property.
Request Neighbourhood Information
Learn more about the neighbourhood and amenities around this home
Request NowPayment Calculator
- $
- %$
- %
- Principal and Interest 0
- Property Taxes 0
- Strata / Condo Fees 0
Similar PropertiesSee All Similar Properties
 This website may only be used by consumers that have a bona fide interest in the purchase, sale, or lease of real estate of the type being offered via the website. The data relating to real estate on this website comes in part from the MLS® Reciprocity program of the Toronto Real Estate Board. The data is deemed reliable but is not guaranteed to be accurate.
¹The value refers to the total area of living space within a residential structure or the property lot size. All information regarding lot or house size is deemed reliable but not guaranteed and must be verified by the purchaser. Measurement definitions may vary by region.