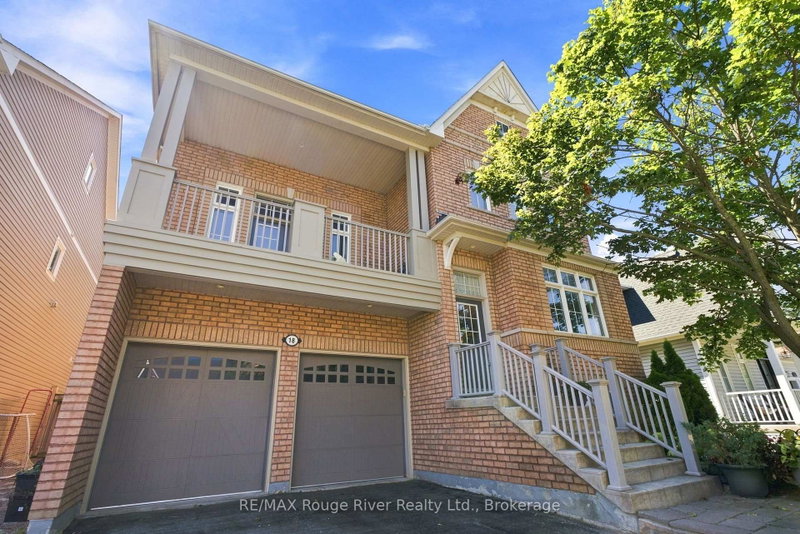

House for Sale in Whitby
18 Rainbow Cres, Whitby, ON
- 4 BEDS
- 3 BATHS
- Jump to Facts
- House for Sale in Whitby
Key Facts
- Listed By:
- RE/MAX Rouge River Realty Ltd.
Property Description
Welcome to this stunning all-brick home in the highly sought-after Brooklin community, offering a bright, open-concept layout designed for comfortable family living and effortless entertaining. Complete with a double-car garage, this exceptional home combines style, functionality, and curb appeal. The sun-filled main floor showcases hardwood flooring, large windows, and an inviting living and dining area that flows seamlessly into the spacious family room, complete with a cozy gas fireplace and pot lights. The beautifully updated kitchen is the heart of the home, featuring granite countertops, a marble backsplash, two-tone cabinetry, stainless steel appliances, a gas stove, a custom breakfast bar and pot lights. The adjoining breakfast area offers a walkout to the backyard, where you'll find a two-tier deck and hot tub, creating the perfect outdoor retreat for relaxing or hosting guests. An impressive open staircase leads to the upper levels, where a versatile great room with soaring ceilings and a walkout to a balcony provides the ideal space for a home office, media room, or additional family living area. The second floor features four spacious bedrooms with broadloom flooring, including a generous primary suite complete with a walk-in closet and private four piece ensuite with a separate bathtub and walk-in shower. Convenient second-floor laundry adds to the home's thoughtful design. The unfinished basement provides a blank canvas, offering endless possibilities to create additional living space, a recreation room, home gym, or customized retreat to suit your family's needs. Situated in one of Brooklin's most desirable neighbourhoods, this exceptional home is close to top-rated schools, parks, shopping, restaurants, and everyday amenities, with easy access to major highways for a convenient commute.
Downloads & Media
Rooms
- TypeLevelDimensionsFlooring
- Living roomMain14' 8.7" x 19' 11.7"Other
- Dining roomMain14' 8.7" x 19' 11.7"Other
- Family roomMain15' 5" x 16' 5.2"Other
- KitchenMain19' 8.2" x 12' 3.2"Other
- Great RoomIn Between18' 2.5" x 15' 6.2"Other
- Broadloom2nd floor12' 11.5" x 16' 4.8"Other
- Bedroom2nd floor13' 2.2" x 9' 11.2"Other
- Bedroom2nd floor13' 2.2" x 9' 10.5"Other
- Bedroom2nd floor10' 11.4" x 12' 9.9"Other
Listing Agents
Request More Information
Request More Information
Location
18 Rainbow Cres, Whitby, Ontario, L1M 2N6 Canada
Around this property
Information about the area within a 5-minute walk of this property.
Request Neighbourhood Information
Learn more about the neighbourhood and amenities around this home
Request NowPayment Calculator
- $
- %$
- %
- Principal and Interest 0
- Property Taxes 0
- Strata / Condo Fees 0
Similar PropertiesSee All Similar Properties
 This website may only be used by consumers that have a bona fide interest in the purchase, sale, or lease of real estate of the type being offered via the website. The data relating to real estate on this website comes in part from the MLS® Reciprocity program of the Toronto Real Estate Board. The data is deemed reliable but is not guaranteed to be accurate.
¹The value refers to the total area of living space within a residential structure or the property lot size. All information regarding lot or house size is deemed reliable but not guaranteed and must be verified by the purchaser. Measurement definitions may vary by region.