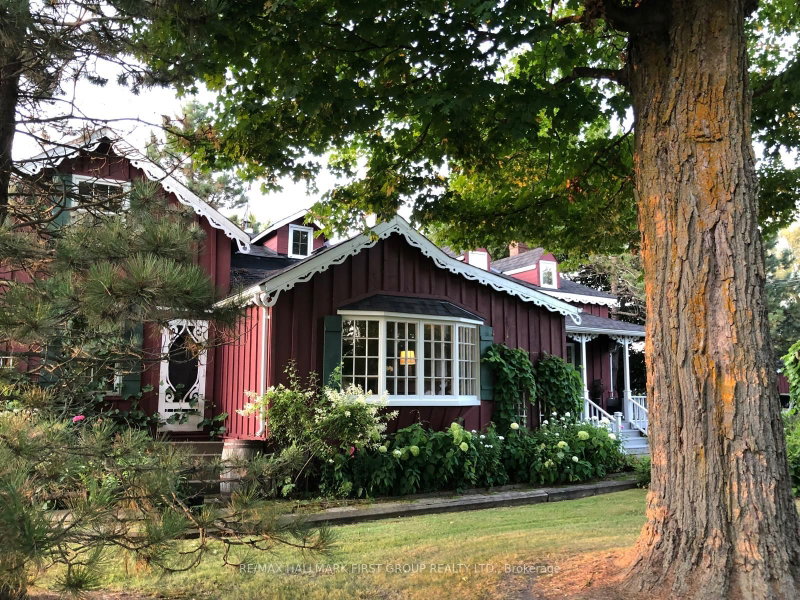

House for Sale in Whitby
130 Myrtle Rd E, Whitby, ON
- 4 BEDS
- 3 BATHS
- Jump to Facts
- House for Sale in Whitby
Key Facts
- Listed By:
- RE/MAX HALLMARK FIRST GROUP REALTY LTD.
Property Description
Welcome to 130 Myrtle Rd E, a truly special country retreat full of warmth, character and endless possibility. Set in the charming community of Ashburn, this cottage-inspired century home offers the cozy feeling of a weekend getaway with the space and versatility for everyday living.From the moment you step inside, the rich wood beams, timeless details, inviting fireplaces and warm architectural charm create a home full of history and heart. This property is ideal for someone who appreciates character, craftsmanship and the opportunity to make a home their own.The layout offers generous principal rooms, unique living spaces and a separate in-law suite with its own entrance, kitchen, loft bedroom and laundry-perfect for extended family, guests, a creative studio, or added flexibility. Outside, the approximately one-acre property offers room to garden, entertain, relax and enjoy the peaceful country setting, along with multiple outbuildings for storage, hobbies or workshop potential. This is not a cookie-cutter home; it is a rare opportunity for someone with vision to create something truly beautiful while preserving the charm and soul that make this property special. A warm, welcoming home for those who love character, cozy living and the feeling of a private country escape.
Downloads & Media
Rooms
- TypeLevelDimensionsFlooring
- KitchenMain13' 4.6" x 19' 2.7"Other
- Dining roomMain16' 9.1" x 12' 11.5"Other
- Living roomMain19' 2.3" x 10' 6.3"Other
- Family roomMain18' 3.6" x 22' 11.1"Other
- Broadloom2nd floor18' 8" x 28' 3.7"Other
- Bedroom2nd floor9' 10.1" x 19' 11.3"Other
- Bedroom2nd floor13' 5" x 19' 4.6"Other
- Living roomFlat24' 8.8" x 13' 10.5"Other
- KitchenFlat11' 10.9" x 9' 8.5"Other
- LoftFlat18' 8" x 12' 8.8"Other
Listing Agents
Request More Information
Request More Information
Location
130 Myrtle Rd E, Whitby, Ontario, L0B 1A0 Canada
Around this property
Information about the area within a 5-minute walk of this property.
Request Neighbourhood Information
Learn more about the neighbourhood and amenities around this home
Request NowPayment Calculator
- $
- %$
- %
- Principal and Interest 0
- Property Taxes 0
- Strata / Condo Fees 0
Similar PropertiesSee All Similar Properties
 This website may only be used by consumers that have a bona fide interest in the purchase, sale, or lease of real estate of the type being offered via the website. The data relating to real estate on this website comes in part from the MLS® Reciprocity program of the Toronto Real Estate Board. The data is deemed reliable but is not guaranteed to be accurate.
¹The value refers to the total area of living space within a residential structure or the property lot size. All information regarding lot or house size is deemed reliable but not guaranteed and must be verified by the purchaser. Measurement definitions may vary by region.