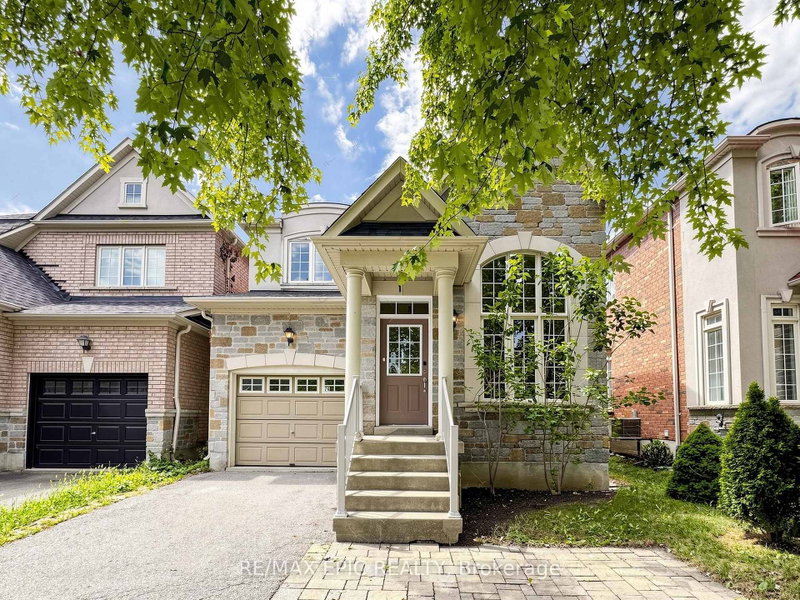

House for Sale in Vaughan
74 Dewpoint Rd, Vaughan, ON
- 3+1 BEDS
- 4 BATHS
- Jump to Facts
- House for Sale in Vaughan
Key Facts
- Listed By:
- RE/MAX EPIC REALTY
Property Description
Welcome to Thornhill Woods! This well-maintained Aspen Ridge-built home, linked at the foundation only, enjoys a beautiful setting backing onto Moss wood Park, with lovely views and a peaceful, scenic outlook. Ideally located in a sought-after school district, this home offers a spacious and functional layout perfect for family living. The main floor features 9-ft ceilings, hardwood flooring, a modern kitchen with breakfast bar and stainless steel appliances, and a family room with gas fireplace. The lower level offers a spacious in-law suite with stainless steel appliances, providing excellent flexibility for extended family or additional living space. A wood staircase leads to the upper level with parquet flooring throughout, plus convenient direct garage access. Numerous important updates include a roof replaced in 2018, furnace replaced in 2023, and additional attic/ceiling insulation completed in 2023 for improved energy efficiency and year round comfort. Enjoy the beautifully landscaped backyard featuring a cherry blossom tree, which creates a stunning display when in bloom around June. A wonderful opportunity to live in a family friendly Thornhill Woods community, close to top-rated schools, parks, shopping, restaurants,transit, and major highways
Downloads & Media
Rooms
- TypeLevelDimensionsFlooring
- Living roomMain8' 6.3" x 20' 2.1"Other
- Dining roomMain8' 6.3" x 20' 2.1"Other
- Breakfast RoomMain9' 6.9" x 11' 3"Other
- KitchenMain11' 3" x 9' 6.9"Other
- Family roomMain11' 3" x 12' 9.4"Other
- OtherUpper15' 8.1" x 13' 10.1"Other
- BedroomUpper10' 8.6" x 10' 5.9"Other
- BedroomUpper10' 7.8" x 10' 9.1"Other
- KitchenLower8' 6.3" x 9' 4.9"Other
- Living roomLower11' 10.7" x 16' 9.1"Other
- BedroomLower13' 10.8" x 9' 6.9"Other
Listing Agents
Request More Information
Request More Information
Location
74 Dewpoint Rd, Vaughan, Ontario, L4J 9E1 Canada
Around this property
Information about the area within a 5-minute walk of this property.
Request Neighbourhood Information
Learn more about the neighbourhood and amenities around this home
Request NowPayment Calculator
- $
- %$
- %
- Principal and Interest 0
- Property Taxes 0
- Strata / Condo Fees 0
Similar PropertiesSee All Similar Properties
 This website may only be used by consumers that have a bona fide interest in the purchase, sale, or lease of real estate of the type being offered via the website. The data relating to real estate on this website comes in part from the MLS® Reciprocity program of the Toronto Real Estate Board. The data is deemed reliable but is not guaranteed to be accurate.
¹The value refers to the total area of living space within a residential structure or the property lot size. All information regarding lot or house size is deemed reliable but not guaranteed and must be verified by the purchaser. Measurement definitions may vary by region.