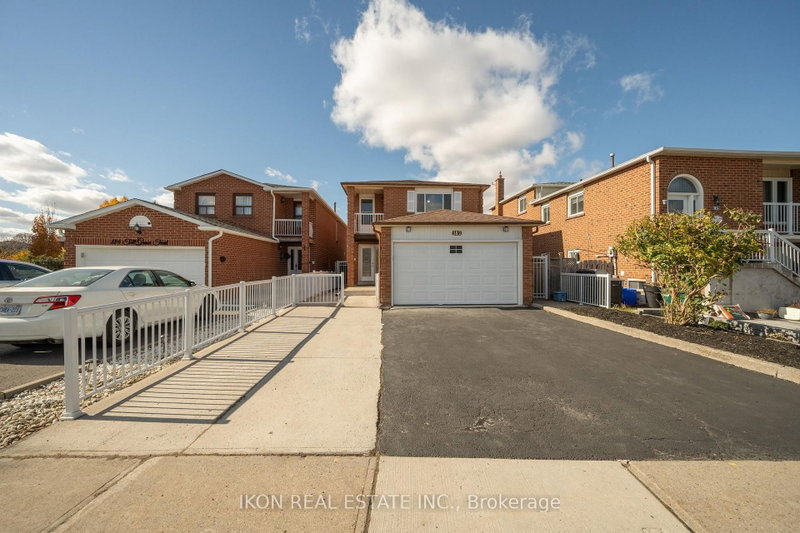

House for Sale in Vaughan
182 Tall Grass Tr, Vaughan, ON
- 4+2 BEDS
- 4 BATHS
- Jump to Facts
- House for Sale in Vaughan
Key Facts
- Listed By:
- IKON REAL ESTATE INC.
Property Description
Welcome To This Charming And Well-Maintained 2,377 Sq. Ft. Home, Offering Plenty Of Space, Comfort, And Flexibility For Today's Family. Ideally Situated In A Desirable Family-Friendly Neighbourhood, Featuring 4 Spacious Bedrooms And 4 Bathrooms, This Inviting Home Has Been Thoughtfully Updated With Over $150,000 In Improvements, Creating A Fresh And Comfortable Setting For Everyday Living.The Renovated Basement (2023) Offers 2 Additional Bedrooms, A Full Bathroom, And Separate Laundry, Providing Great Flexibility For Extended Family, Guests, A Home Office, Or Potential Rental Income. The Main Kitchen Features A European-Style Design With Stainless Steel Appliances And A Functional Layout Perfect For Family Meals And Entertaining. Enjoy Added Peace Of Mind With A New Roof (2018), Newly Poured Concrete Driveway, And Brand-New Air Conditioner (2025). The Spacious And Private Backyard Offers Plenty Of Room For Children To Play, Summer BBQs, Gardening, Or Relaxing With Family And Friends. A Wonderful Opportunity For Families Looking For A Comfortable And Move-In-Ready Home, Or Investors Seeking A Property With Additional Income Potential. With Its Charming Character, Generous Living Space, Valuable Updates, This Home Offers The Comfort You Need Today And The Possibilities You'll Appreciate Tomorrow!
Rooms
- TypeLevelDimensionsFlooring
- Family roomMain10' 1.2" x 15' 11"Other
- Breakfast RoomMain10' 1.2" x 12' 8.7"Other
- Dining roomMain10' 1.2" x 16' 1.2"Other
- KitchenMain9' 7.3" x 16' 11.9"Other
- Hardwood2nd floor14' 6" x 20' 10.7"Other
- Bedroom2nd floor9' 1.4" x 15' 1.4"Other
- Bedroom2nd floor10' 7.1" x 12' 1.6"Other
- Bedroom2nd floor9' 1.4" x 15' 1.4"Other
Listing Agents
Request More Information
Request More Information
Location
182 Tall Grass Tr, Vaughan, Ontario, L4L 3P8 Canada
Around this property
Information about the area within a 5-minute walk of this property.
Request Neighbourhood Information
Learn more about the neighbourhood and amenities around this home
Request NowPayment Calculator
- $
- %$
- %
- Principal and Interest 0
- Property Taxes 0
- Strata / Condo Fees 0
Similar PropertiesSee All Similar Properties
 This website may only be used by consumers that have a bona fide interest in the purchase, sale, or lease of real estate of the type being offered via the website. The data relating to real estate on this website comes in part from the MLS® Reciprocity program of the Toronto Real Estate Board. The data is deemed reliable but is not guaranteed to be accurate.
¹The value refers to the total area of living space within a residential structure or the property lot size. All information regarding lot or house size is deemed reliable but not guaranteed and must be verified by the purchaser. Measurement definitions may vary by region.