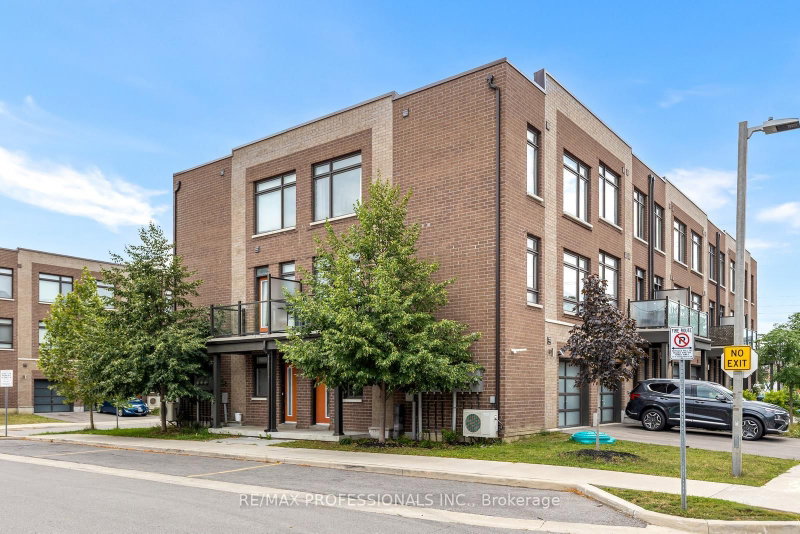

Townhouse / Attached for Sale in Vaughan
1 Lochlin St, Vaughan, ON
- 2+1 BEDS
- 2 BATHS
- Jump to Facts
- Townhouse / Attached for Sale in Vaughan
Key Facts
- Listed By:
- RE/MAX PROFESSIONALS INC.
Property Description
Welcome to 1 Lochlin Street, an upgraded corner-unit townhome on a quiet cul-de-sac in a family friendly Vaughan neighbourhood.This three-storey home offers 2 bedrooms, 2 full bathrooms, and a main-floor den that can easily be used as a home office, nursery, or playroom. The corner-unit layout brings in plenty of natural light through the additional windows, creating a bright and comfortable living space.The open-concept main floor features an upgraded kitchen with modern finishes. Just off the living space, the private patio offers room for a BBQ and a great place to relax or spend time with family and friends.An attached garage with inside entry, a private driveway for a second vehicle, and low-maintenance POTL living make day-to-day life easy. Snow removal, landscaping, and garbage collection are all included.Located just minutes from Highways 407, 427, 400, and 401, with convenient access to GO Transit, TTC, and York Region Transit. Nearby amenities include Vaughan Mills, Costco, restaurants, parks, and Cortellucci Vaughan Hospital.
Downloads & Media
Rooms
- TypeLevelDimensionsFlooring
- Living roomMain12' 9.1" x 10' 4"Other
- KitchenMain9' 10.5" x 12' 7.1"Other
- Dining roomMain6' 3.9" x 8' 5.5"Other
- Other2nd floor10' 7.5" x 10' 7.1"Other
- Bedroom2nd floor9' 4.9" x 8' 8.3"Other
- Bathroom2nd floor7' 11.6" x 5' 3.7"Other
- Bathroom2nd floor9' 4.9" x 8' 1.2"Other
- Home officeBasement8' 8.3" x 13' 9.3"Other
- UtilityBasement8' 8.7" x 8' 9.1"Other
- OtherMain6' 3.9" x 5' 3.7"Other
Listing Agents
Request More Information
Request More Information
Location
1 Lochlin St, Vaughan, Ontario, L4L 0M1 Canada
Around this property
Information about the area within a 5-minute walk of this property.
Request Neighbourhood Information
Learn more about the neighbourhood and amenities around this home
Request NowPayment Calculator
- $
- %$
- %
- Principal and Interest 0
- Property Taxes 0
- Strata / Condo Fees 0
Similar PropertiesSee All Similar Properties
 This website may only be used by consumers that have a bona fide interest in the purchase, sale, or lease of real estate of the type being offered via the website. The data relating to real estate on this website comes in part from the MLS® Reciprocity program of the Toronto Real Estate Board. The data is deemed reliable but is not guaranteed to be accurate.
¹The value refers to the total area of living space within a residential structure or the property lot size. All information regarding lot or house size is deemed reliable but not guaranteed and must be verified by the purchaser. Measurement definitions may vary by region.