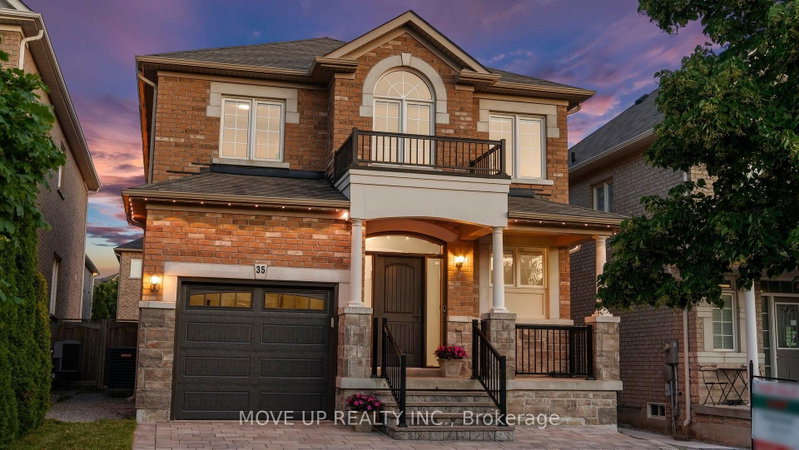

House for Sale in Vaughan
35 Lauderdale Dr, Vaughan, ON
- 4 BEDS
- 4 BATHS
- Jump to Facts
- House for Sale in Vaughan
Key Facts
- Listed By:
- MOVE UP REALTY INC.
Property Description
Welcome to a masterfully upgraded, state-of-the-art residence that seamlessly blends sophisticated modern-luxury design with ultimate comfort. This totally renovated house showcases true pride of ownership, with every detail thoughtfully curated for a high-end lifestyle. An elegant main floor flow features soaring smooth ceilings, sleek pot lights, and high-quality wide-plank hardwood floors. The inviting family room centers around a grand stone fireplace, creating the perfect ambiance for gatherings. Contemporary zebra blinds outfit the windows across every room. The chef's kitchen boasts high-end appliances, a built-in Bosch microwave, and soft-close cabinetry with ambient valance lighting. A massive extended central island serves as both a central culinary prep station and a welcoming breakfast area, while the elegant dining areas stand ready for formal entertaining and large family gatherings. The primary bedroom features a spacious walk-in closet with custom organizers and a spa-inspired ensuite with a freestanding bathtub and glass shower. Upgraded bathrooms fitted with comfort-height vanities, American Standard comfort-height toilets, and premium Grohe and Aquabrass faucets. A fully finished lower level offers maximum natural light through large look-out windows, a full bath, and premium carpet underfoot. Step outside to a sun-filled oasis backyard featuring a large interlock patio and a convenient natural gas line for seamless grilling and hosting. Curb Appeal: Enhanced by a sleek new garage door and a new fiberglass front door with a multi-lock security system. Elite Location & Easy Commutes: Located minutes from championship golf clubs, elite schools, fine boutique shopping, GO Transit, subways, Highway 7, and Highway 407.
Downloads & Media
Rooms
- TypeLevelDimensionsFlooring
- FoyerMain6' 10.6" x 16' 9.5"Other
- Family roomMain11' 2.2" x 15' 11"Other
- Dining roomMain10' 8.6" x 14' 11"Other
- KitchenMain12' 7.5" x 19' 7.4"Other
- Laundry roomMain5' 2.9" x 7' 4.5"Other
- Hardwood2nd floor14' 3.2" x 15' 3.1"Other
- Bedroom2nd floor10' 4.7" x 10' 4.7"Other
- Bedroom2nd floor10' 4.7" x 10' 4.7"Other
- Bedroom2nd floor10' 4.7" x 10' 4.7"Other
- Recreation RoomBasement24' 7.2" x 41' 1.2"Other
- UtilityBasement10' 4" x 11' 5.7"Other
- Cellar / Cold roomBasement6' 2" x 13' 1.8"Other
Listing Agents
Request More Information
Request More Information
Location
35 Lauderdale Dr, Vaughan, Ontario, L6A 4G8 Canada
Around this property
Information about the area within a 5-minute walk of this property.
Request Neighbourhood Information
Learn more about the neighbourhood and amenities around this home
Request NowPayment Calculator
- $
- %$
- %
- Principal and Interest 0
- Property Taxes 0
- Strata / Condo Fees 0
Similar PropertiesSee All Similar Properties
 This website may only be used by consumers that have a bona fide interest in the purchase, sale, or lease of real estate of the type being offered via the website. The data relating to real estate on this website comes in part from the MLS® Reciprocity program of the Toronto Real Estate Board. The data is deemed reliable but is not guaranteed to be accurate.
¹The value refers to the total area of living space within a residential structure or the property lot size. All information regarding lot or house size is deemed reliable but not guaranteed and must be verified by the purchaser. Measurement definitions may vary by region.