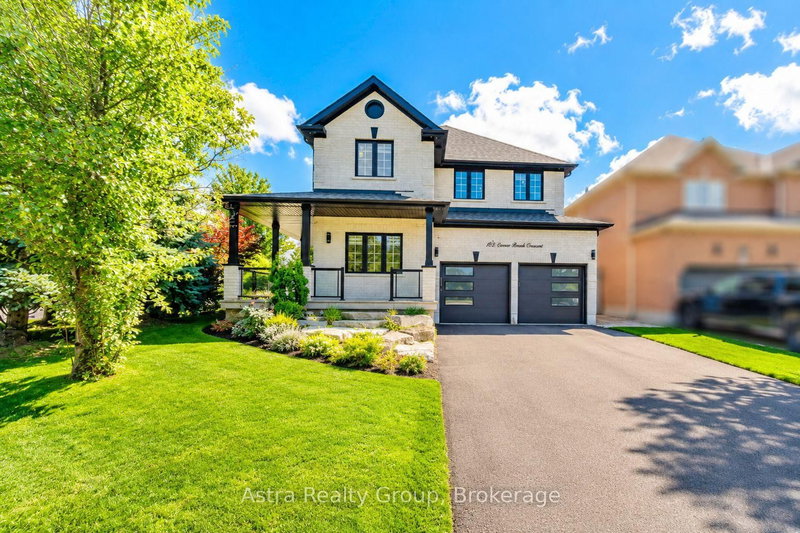

House for Sale in Vaughan
162 Corner Brook Cres, Vaughan, ON
- 4 BEDS
- 5 BATHS
- Jump to Facts
- House for Sale in Vaughan
Key Facts
- Listed By:
- Astra Realty Group
Property Description
A Rare Corner-Lot Retreat Designed For Exceptional Family LivingWelcome To 162 Corner Brook, An Impressive Detached Corner Home Where Thoughtful Design, Beautiful Outdoor Spaces, And Extensive Upgrades Come Together Seamlessly. Set Against A Picturesque Park/Trail Backdrop With A Desirable South-Facing Backyard, This Residence Offers A Truly Special Setting For Everyday Family Living And Entertaining. The Professionally Landscaped Grounds Create An Inviting First Impression, While The Backyard Transforms Into A Private Summer Retreat Featuring A Luxurious Saltwater Pool With Waterfall, Gas Firepit, Fully Covered Cabana, And Outdoor Kitchen With Built-In BBQ. Inside, The Bright And Spacious Layout Offers An Ideal Blend Of Formal And Casual Living Spaces, Enhanced By Two Fireplaces, Abundant Natural Light, And An Open-Concept Design. The Gourmet Kitchen Is Beautifully Appointed With Quality Appliances, Quartz Countertops, Extensive Cabinetry, And A Generous Centre Island That Naturally Becomes The Heart Of The Home. Four Spacious Bedrooms Provide Plenty Of Room For The Family, With The Primary Suite Offering A Walk-In Closet And Private Ensuite. A Recently Finished Basement Adds Valuable Living Space With A Large Recreation Area, Full Bathroom, And Laundry. With Extensive Upgrades, Exceptional Landscaping, A Peaceful Family-Friendly Location, And Parks, Schools, Shopping, And Major Highways Just Minutes Away, This Is A Home That Delivers Both Lifestyle And Long-Term Value.
Downloads & Media
Rooms
- TypeLevelDimensionsFlooring
- Living roomMain10' 7.9" x 13' 5.4"Other
- Dining roomMain13' 5.4" x 13' 7.3"Other
- Family roomMain11' 5.7" x 17' 7.2"Other
- KitchenMain14' 6.4" x 16' 4.8"Other
- Breakfast RoomMain14' 6.4" x 16' 4.8"Other
- Hardwood2nd floor16' 4.8" x 16' 8.7"Other
- Bedroom2nd floor0' x 0'Other
- Bedroom2nd floor11' 1.8" x 11' 1.8"Other
- Bedroom2nd floor13' 11.3" x 14' 11.1"Other
- Recreation RoomBasement0' x 0'Other
- Laundry roomBasement0' x 0'Other
Listing Agents
Request More Information
Request More Information
Location
162 Corner Brook Cres, Vaughan, Ontario, L4H 0H4 Canada
Around this property
Information about the area within a 5-minute walk of this property.
Request Neighbourhood Information
Learn more about the neighbourhood and amenities around this home
Request NowPayment Calculator
- $
- %$
- %
- Principal and Interest 0
- Property Taxes 0
- Strata / Condo Fees 0
Similar PropertiesSee All Similar Properties
 This website may only be used by consumers that have a bona fide interest in the purchase, sale, or lease of real estate of the type being offered via the website. The data relating to real estate on this website comes in part from the MLS® Reciprocity program of the Toronto Real Estate Board. The data is deemed reliable but is not guaranteed to be accurate.
¹The value refers to the total area of living space within a residential structure or the property lot size. All information regarding lot or house size is deemed reliable but not guaranteed and must be verified by the purchaser. Measurement definitions may vary by region.