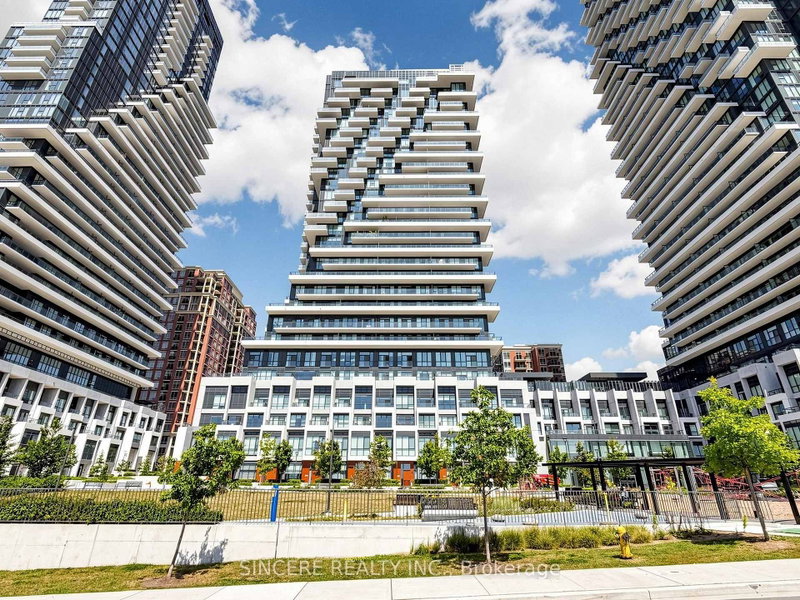

Condo / Apartment for Sale in Toronto
20 Inn On The Park Dr #2737, Toronto, ON
- 2 BEDS
- 3 BATHS
- Jump to Facts
- Condo / Apartment for Sale in Toronto
Key Facts
- MLS® #: C13708538
- Property ID: SIRC3579498
- Property Type: Residential, Condo
- Living Area¹: 1600-1799 sq.ft.
- Bedrooms: 2
- Bathrooms: 3
- Approximate Age: 0-5 years
- Parking Spaces: 1
- Title: Condominium/Strata
- Listed By:
- SINCERE REALTY INC.
Property Description
Welcome to Suite 2737 at Auberge II-an exceptional 1,749 sq. ft. Signature Suite with 2 bedrooms & 3 bathrooms, ideally positioned on one of only five premium floors. This impressive residence showcases soaring 10-ft ceilings, engineered hardwood throughout, extensive custom upgrades and spectacular panoramic city & parkland views. At the heart of the home is the beautifully appointed Irpinia custom kitchen featuring quartz countertops, extended floor-to-ceiling cabinetry, oversized 36" Miele refrigerator & 36" ceramic cooktop, plus a spectacular 9-ft waterfall island-ideal for cooking and entertaining. The floor to ceiling pantry addition provides exceptional storage. The thoughtfully designed layout features 2 spacious bedrooms, each with its own 4-piece ensuite and walk-in closet with custom California Closet built-ins. Three separate climate-control zones provide personalized year-round comfort. Both ensuites feature marble countertops & porcelain finishes. The primary suite enjoys clear panoramic northwest views, a linen closet and double-sink vanity. The expansive living area captures breathtaking unobstructed south, west & east panoramas. Enjoy 4 exceptional outdoor spaces: a south-facing terrace with private alcove showcasing magnificent CN Tower & Toronto skyline views, plus 3 additional balconies with north, west & south exposures overlooking surrounding parklands. Hunter Douglas Pirouette shades, custom drapery, upgraded cabinetry, dimmable lighting and exceptional storage throughout, including an extra-large entry closet and additional laundry cabinetry. Includes 1 owned parking space. A rare opportunity to own a beautifully customized Signature Suite combining exceptional space, luxury finishes, and unforgettable views.
Rooms
Listing Agents
Request More Information
Request More Information
Location
20 Inn On The Park Dr #2737, Toronto, Ontario, M3C 0P8 Canada
Around this property
Information about the area within a 5-minute walk of this property.
Request Neighbourhood Information
Learn more about the neighbourhood and amenities around this home
Request NowPayment Calculator
- $
- %$
- %
- Principal and Interest 0
- Property Taxes 0
- Strata / Condo Fees 0
Similar PropertiesSee All Similar Properties
 This website may only be used by consumers that have a bona fide interest in the purchase, sale, or lease of real estate of the type being offered via the website. The data relating to real estate on this website comes in part from the MLS® Reciprocity program of the Toronto Real Estate Board. The data is deemed reliable but is not guaranteed to be accurate.
¹The value refers to the total area of living space within a residential structure or the property lot size. All information regarding lot or house size is deemed reliable but not guaranteed and must be verified by the purchaser. Measurement definitions may vary by region.