
Condo / Apartment for Sale in Toronto
364 The East Mall #108, Toronto, ON
- 3+1 BEDS
- 3 BATHS
- Jump to Facts
- Condo / Apartment for Sale in Toronto
Key Facts
- MLS® #: W13596648
- Property ID: SIRC3524705
- Property Type: Residential, Condo
- Living Area¹: 1200-1399 sq.ft.
- Bedrooms: 3+1
- Bathrooms: 3
- Parking Spaces: 1
- Title: Condominium/Strata
- Listed By:
- EXP REALTY
Property Description
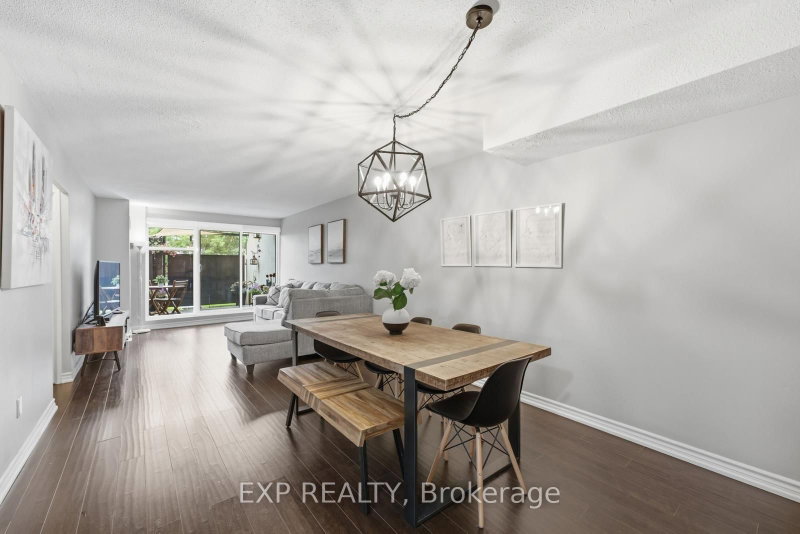
Rare, spacious, and move-in ready. This Etobicoke townhouse offers the space, style, and convenience you've been searching for. A stunning updated kitchen flows into expansive, light-filled living and dining spaces, generous enough to host, gather, and truly live. A rare main floor unit with your own private yard and direct gate access to the building grounds. Spacious bedrooms, abundant storage throughout, and a serene primary suite with ensuite. Parking included. Resort-style amenities with indoor and outdoor pools, 2 gyms, sauna, indoor basketball court and more. All utilities covered in the maintenance fee. Steps to East Mall Park, grocery stores, and a selection of restaurants. Quick access to Sherway Gardens, downtown Toronto with major highways just minutes away.
Rooms
- TypeLevelDimensionsFlooring
- FoyerMain4' 5.5" x 8' 10.2"Other
- Living roomMain10' 9.9" x 28' 2.5"Other
- Dining roomMain28' 2.5" x 10' 9.9"Other
- KitchenMain8' 2" x 10' 4.8"Other
- BedroomMain8' 1.6" x 11' 9.7"Other
- Other2nd floor9' 10.1" x 18' 8.4"Other
- Bedroom2nd floor9' 10.5" x 12' 9.5"Other
- Den2nd floor9' 10.1" x 9' 10.1"Other
- Laundry room2nd floor5' 1.8" x 5' 11.6"Other
Listing Agents
Request More Information
Request More Information
Location
364 The East Mall #108, Toronto, Ontario, M9B 6C5 Canada
Around this property
Information about the area within a 5-minute walk of this property.
Request Neighbourhood Information
Learn more about the neighbourhood and amenities around this home
Request NowPayment Calculator
- $
- %$
- %
- Principal and Interest 0
- Property Taxes 0
- Strata / Condo Fees 0
Similar PropertiesSee All Similar Properties
 This website may only be used by consumers that have a bona fide interest in the purchase, sale, or lease of real estate of the type being offered via the website. The data relating to real estate on this website comes in part from the MLS® Reciprocity program of the Toronto Real Estate Board. The data is deemed reliable but is not guaranteed to be accurate.
¹The value refers to the total area of living space within a residential structure or the property lot size. All information regarding lot or house size is deemed reliable but not guaranteed and must be verified by the purchaser. Measurement definitions may vary by region.