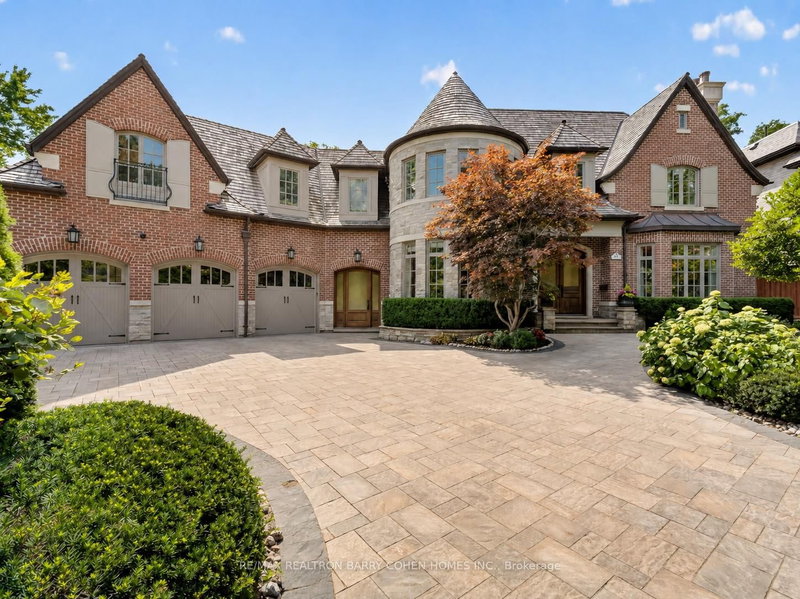

House for Sale in Toronto
21 Don Ridge Dr, Toronto, ON
- 5+2 BEDS
- 7 BATHS
- Jump to Facts
- House for Sale in Toronto
Key Facts
- MLS® #: C13708342
- Property ID: SIRC3578813
- Property Type: Residential, Detached
- Lot Size¹: 73.89x175.79 ft.
- Bedrooms: 5+2
- Bathrooms: 7
- Additional Rooms: Den
- Approximate Age: 16-30 years
- Parking Spaces: 9
- Listed By:
- RE/MAX REALTRON BARRY COHEN HOMES INC.
Property Description
Set On A Spectacular Ravine Lot, 21 Don Ridge Is A Remarkable Custom Residence Designed And Built By Renowned Architect Lorne Rose. A Refined Expression Of Timeless Architecture, Pairing An Elegant Palette With Elevated Interiors, 10ft Ceilings And Impressive Wainscotting And Millwork Throughout, Plus Generously Proportioned Principal Rooms For Everyday Living And Entertaining. A Sun-Filled Main Floor Office/Study Offers The Perfect Work-From-Home Retreat. The Kitchen Anchors The Home With Custom Cabinetry, Sub-Zero And Wolf Appliances And A Large Centre Island With Butler's Pantry. The Primary Retreat Overlooks The Rear Grounds, With A Statement Gas Fireplace, Custom Built-Ins, His-And-Hers Walk-In Closets And A Spa-Like Ensuite. Heated Floors Run Throughout, And The Lower Level Features A Temperature-Controlled Wine Cellar. 5 Bedrooms, 7 Bathrooms & A 3-Car Heated Garage. Mature Landscaping Surrounds A Private Heated Pool. Moments To Top Private Schools, TTC And Rosedale Golf Club.
Rooms
- TypeLevelDimensionsFlooring
- FoyerMain14' 8.9" x 10' 5.1"Other
- Living roomMain17' 7.8" x 16' 8"Other
- Dining roomMain18' 11.5" x 15' 7"Other
- Home officeMain13' 8.5" x 11' 7.7"Other
- Family roomMain26' 4.1" x 21' 11.4"Other
- Breakfast RoomMain16' 4" x 14' 9.5"Other
- KitchenMain20' 11.5" x 14' 10.7"Other
- Other2nd floor20' 9.2" x 18' 6.8"Other
- Bedroom2nd floor13' 6.2" x 20' 1.5"Other
- Bedroom2nd floor11' 3.8" x 16' 2"Other
- Bedroom2nd floor17' 3.8" x 14' 9.9"Other
- Bedroom2nd floor35' 4.4" x 20' 10.3"Other
- Laundry room2nd floor14' 5.6" x 5' 4.5"Other
- Recreation RoomLower18' 11.1" x 26' 4.5"Other
- PlayroomLower15' 3" x 18' 8.8"Other
- Exercise RoomLower14' 5.6" x 18' 6.8"Other
- BedroomLower16' 2.4" x 15' 11.7"Other
- UtilityLower20' 1.5" x 21' 10.9"Other
Listing Agents
Request More Information
Request More Information
Location
21 Don Ridge Dr, Toronto, Ontario, M2P 1H3 Canada
Around this property
Information about the area within a 5-minute walk of this property.
Request Neighbourhood Information
Learn more about the neighbourhood and amenities around this home
Request NowPayment Calculator
- $
- %$
- %
- Principal and Interest 0
- Property Taxes 0
- Strata / Condo Fees 0
Similar PropertiesSee All Similar Properties
 This website may only be used by consumers that have a bona fide interest in the purchase, sale, or lease of real estate of the type being offered via the website. The data relating to real estate on this website comes in part from the MLS® Reciprocity program of the Toronto Real Estate Board. The data is deemed reliable but is not guaranteed to be accurate.
¹The value refers to the total area of living space within a residential structure or the property lot size. All information regarding lot or house size is deemed reliable but not guaranteed and must be verified by the purchaser. Measurement definitions may vary by region.