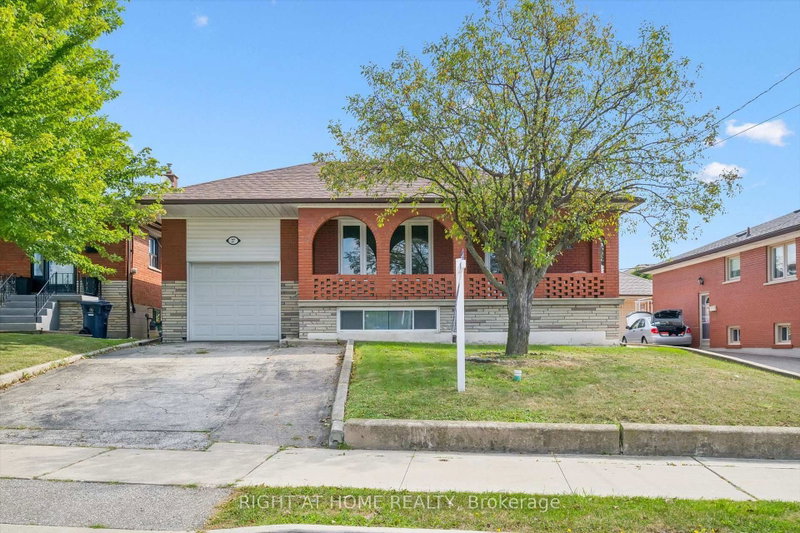

House for Sale in Toronto
27 Jocada Rd, Toronto, ON
- 3 BEDS
- 2 BATHS
- Jump to Facts
- House for Sale in Toronto
Key Facts
- Listed By:
- RIGHT AT HOME REALTY
Property Description
Welcome to 27 Jocada Road - Lovingly maintained and cared for over the years, this 3 bed, 2 bath detached home with single car garage is nestled on a quiet, family-friendly street in Toronto's established and highly sought-after Maple Leaf/Rustic community. Situated on a generous 45 x 139 ft lot, this fully detached bungalow offers approximately 2,300 sq. ft. of total living space and exceptional potential for its next owner to bring their vision and personal touches. The home features spacious principal rooms, a functional layout with 2 kitchens, and a separate entrance to the lower level, making it an excellent option for end users, renovators, investors, or builders. The main level provides comfortable living and entertaining space, while the lower level adds valuable versatility with a kitchen, wet bar, fireplace and 3-piece bath - ideal for a recreation area, home office, extended family accommodations, or future secondary suite potential. Located in the heart of the Maple Leaf/Rustic community, you'll enjoy convenient access to parks, schools, recreation facilities, shopping, restaurants and everyday amenities, along with nearby Humber River Hospital and Yorkdale Shopping Centre. With easy access to Public Transit and Highways 400 and 401, commuting throughout Toronto and the GTA is quick and convenient.
Downloads & Media
Rooms
- TypeLevelDimensionsFlooring
- KitchenMain10' 4" x 10' 4"Other
- Living roomMain13' 10.9" x 15' 7.4"Other
- Dining roomMain9' 4.5" x 10' 4"Other
- OtherMain11' 10.1" x 12' 8.8"Other
- BedroomMain11' 11.7" x 10' 4.4"Other
- BedroomMain11' 7.3" x 10' 2.8"Other
- KitchenBasement12' 11.1" x 12' 7.1"Other
- Dining roomBasement14' 3.2" x 12' 7.1"Other
- Recreation RoomBasement11' 2.2" x 21' 10.5"Other
Listing Agents
Request More Information
Request More Information
Location
27 Jocada Rd, Toronto, Ontario, M6L 2J4 Canada
Around this property
Information about the area within a 5-minute walk of this property.
Request Neighbourhood Information
Learn more about the neighbourhood and amenities around this home
Request NowPayment Calculator
- $
- %$
- %
- Principal and Interest 0
- Property Taxes 0
- Strata / Condo Fees 0
Similar PropertiesSee All Similar Properties
 This website may only be used by consumers that have a bona fide interest in the purchase, sale, or lease of real estate of the type being offered via the website. The data relating to real estate on this website comes in part from the MLS® Reciprocity program of the Toronto Real Estate Board. The data is deemed reliable but is not guaranteed to be accurate.
¹The value refers to the total area of living space within a residential structure or the property lot size. All information regarding lot or house size is deemed reliable but not guaranteed and must be verified by the purchaser. Measurement definitions may vary by region.