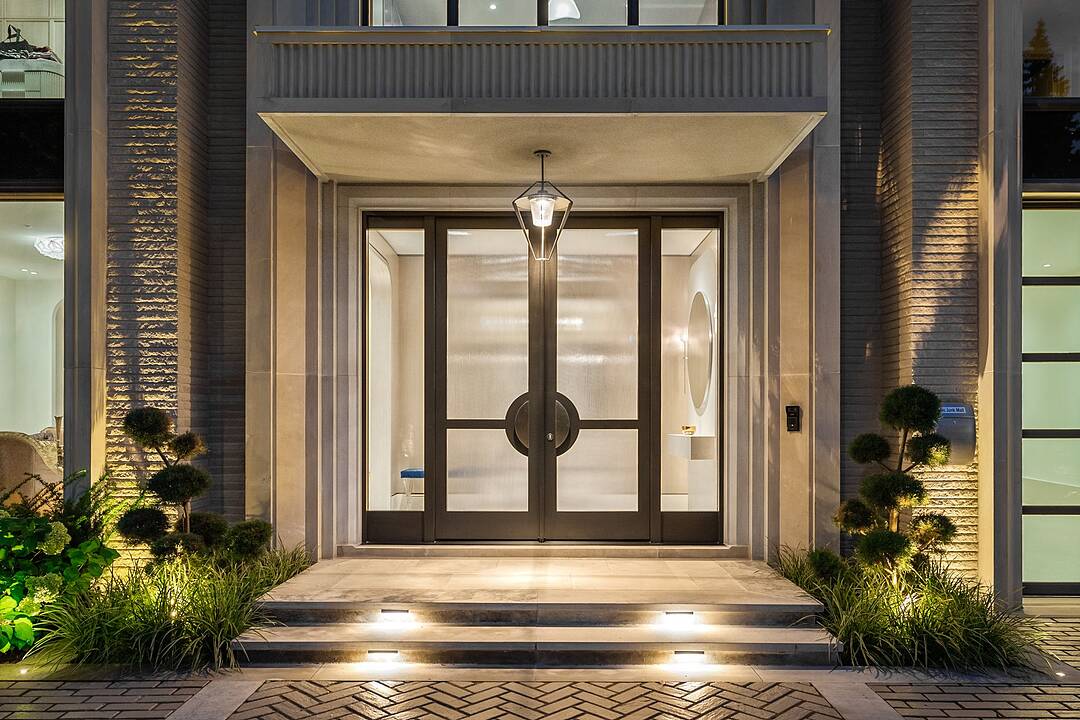

Luxury Living in Forest Hill
84 Old Forest Hill Rd, Toronto, ON
- 5+1 BEDS
- 6+2 BATHS
- 10,498 sq.ft. Home
- Jump to Facts
- Luxury Living in Forest Hill
Key Facts
- Listed By:
- Jane Zhang
Property Description
A modern masterpiece of understated grandeur, the award-winning 84 Old Forest Hill Road estate is a triumph of monumental architecture and elegance, capturing the prestigious Society of British International Interior Design Award.
Spanning over 10,500 square feet of crafted living space by visionary designer Omid Taba of OE Design, this custom residence commands an impressive 60-foot frontage with a circular driveway in Toronto's most exclusive enclave. Defined by a show-stopping spiral staircase, curved architectural transitions and rounded doorways, and soaring 23-foot windows, the sophisticated interior introduces a dramatic sense of scale while bathing the principal spaces in natural light. Tailored for elite hosting, the main level features a limestone fireplace, stylish dining, and a chef's kitchen with Miele appliances, custom cabinetry, leathered marble, butler's pantry and a family room with a hidden bar and speakeasy lounge.
An elevator connects every floor, allowing the home to function as a refined family environment that instantly transforms for high-end entertaining. The subterranean wellness ecosystem features a serene indoor pool, custom porcelain spa, dry sauna and gym, built-in wet bar and wine cellar, alongside a state-of-the-art home theatre with a walkout to a private garden and two-level stone patios. Accommodations boast 5 luxurious bedrooms with dedicated ensuites, anchored by a primary retreat with dual French walk-in wardrobes and a six-piece sanctuary in silver white honed marble.
This smart home integrates wholehome Lutron lighting and audio with premium conveniences, including an EV-ready garage with lift potential, a heated patio, and a heated driveway ready for double-gates. Offering an uncompromised entry into the affluent Forest Hill lifestyle, this elegant estate places top-tier schools, fine dining, and scenic ravines at your doorstep, while keeping Yorkville, Summerhill, and downtown just moments away.
Amenities
- Air Conditioning
- Backyard
- Basement - Finished
- Breakfast Bar
- Butlers Pantry
- Catering Kitchen
- Central Air
- Community Living
- Eat in Kitchen
- Elevator
- Ensuite Bathroom
- Exercise Room
- Fireplace
- Garage
- Gardens
- Golf Community
- Home Automation
- In-Home Gym
- Indoor Pool
- Laundry
- Marble Countertops
- Media Room/Theater
- Metropolitan
- Outdoor Living
- Pantry
- Parking
- Patio
- Privacy Fence
- Professional Grade Appliances
- Stainless Steel Appliances
- Steam Room
- Storage
- Terrace
- Walk In Closet
- Walk Out Basement
- Walk-in Closet
- Wood Fence
Rooms
- TypeLevelDimensionsFlooring
- Living roomMain15' 10.1" x 19' 8.6"Other
- Dining roomMain14' 2.8" x 19' 7"Other
- Family roomMain18' 9.2" x 32' 1.8"Other
- KitchenMain23' 6.6" x 16' 8.7"Other
- Other2nd floor19' 5" x 16' 9.1"Other
- Home office2nd floor14' 4.8" x 14' 2"Other
- Bedroom2nd floor14' 4.8" x 14' 2"Other
- Bedroom3rd floor17' 10.9" x 14' 6"Other
- Bedroom3rd floor10' 4" x 19' 5"Other
- Bedroom3rd floor18' 9.1" x 12' 7.9"Other
- Recreation RoomBasement23' 7" x 18' 9.9"Other
- Exercise RoomBasement11' 10.7" x 14' 9.9"Other
- BedroomBasement10' 5.9" x 15' 3.8"Other
Ask Me For More Information
Location
84 Old Forest Hill Rd, Toronto, Ontario, M5P 2R5 Canada
Around this property
Information about the area within a 5-minute walk of this property.
Request Neighbourhood Information
Learn more about the neighbourhood and amenities around this home
Request NowPayment Calculator
- $
- %$
- %
- Principal and Interest 0
- Property Taxes 0
- Strata / Condo Fees 0
Marketed By
Sotheby’s International Realty Canada
1867 Yonge Street, Suite 100
Toronto, Ontario, M4S 1Y5
Similar PropertiesSee All Similar Properties
 This website may only be used by consumers that have a bona fide interest in the purchase, sale, or lease of real estate of the type being offered via the website. The data relating to real estate on this website comes in part from the MLS® Reciprocity program of the Toronto Real Estate Board. The data is deemed reliable but is not guaranteed to be accurate.
¹The value refers to the total area of living space within a residential structure or the property lot size. All information regarding lot or house size is deemed reliable but not guaranteed and must be verified by the purchaser. Measurement definitions may vary by region.