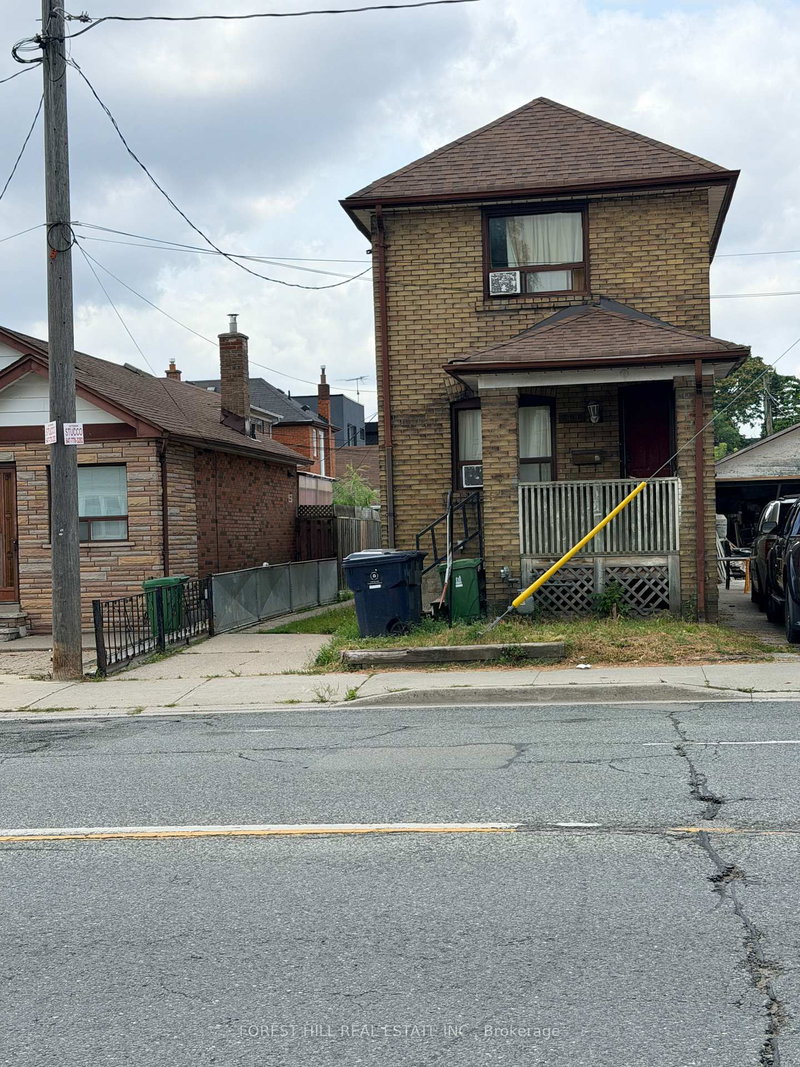

Multi-Family for Sale in Toronto
666 Jane St, Toronto, ON
- 4+1 BEDS
- 3 BATHS
- Jump to Facts
- Multi-Family for Sale in Toronto
Key Facts
- Listed By:
- FOREST HILL REAL ESTATE INC.
Property Description
Detached Duplex in perfectly suited for end-users, multi-generational families, & investors. Unique property that offers 3 kitchens, 3 bathrooms and a large detached garage and Zoned for residential multiple (RM) with preferredlocation of West side of Jane St. (Please refer to City of Toronto for full list of permitted uses). Large Detached Car Garage at the rear, providing loads of storage with potential for a future Garden Suite. *** Close to Bloor WestVillage, The Junction, The Stockyards Mall, TTC, Jane Station, schools, parks, golf, shopping & restaurants. Extras : 3 Separate Entrances, 3-Kitchens, 3 bathrooms with a detached garage & a private fenced yard.
Rooms
- TypeLevelDimensionsFlooring
- KitchenBasement6' 10.6" x 8' 10.2"Other
- KitchenMain6' 10.6" x 9' 10.1"Other
- BedroomBasement9' 10.1" x 9' 7.7"Other
- Bedroom2nd floor11' 9.7" x 12' 1.6"Other
- BedroomMain9' 6.1" x 11' 3.4"Other
- BedroomBasement8' 10.2" x 9' 10.1"Other
- Bedroom2nd floor9' 8.9" x 9' 11.6"Other
- BedroomMain10' 6.7" x 14' 3.2"Other
- Kitchen2nd floor9' 6.1" x 7' 10.4"Other
Listing Agents
Request More Information
Request More Information
Location
666 Jane St, Toronto, Ontario, M6N 4A7 Canada
Around this property
Information about the area within a 5-minute walk of this property.
Request Neighbourhood Information
Learn more about the neighbourhood and amenities around this property
Request NowPayment Calculator
- $
- %$
- %
- Principal and Interest 0
- Property Taxes 0
- Strata / Condo Fees 0
Similar PropertiesSee All Similar Properties
 This website may only be used by consumers that have a bona fide interest in the purchase, sale, or lease of real estate of the type being offered via the website. The data relating to real estate on this website comes in part from the MLS® Reciprocity program of the Toronto Real Estate Board. The data is deemed reliable but is not guaranteed to be accurate.
¹The value refers to the total area of living space within a residential structure or the property lot size. All information regarding lot or house size is deemed reliable but not guaranteed and must be verified by the purchaser. Measurement definitions may vary by region.