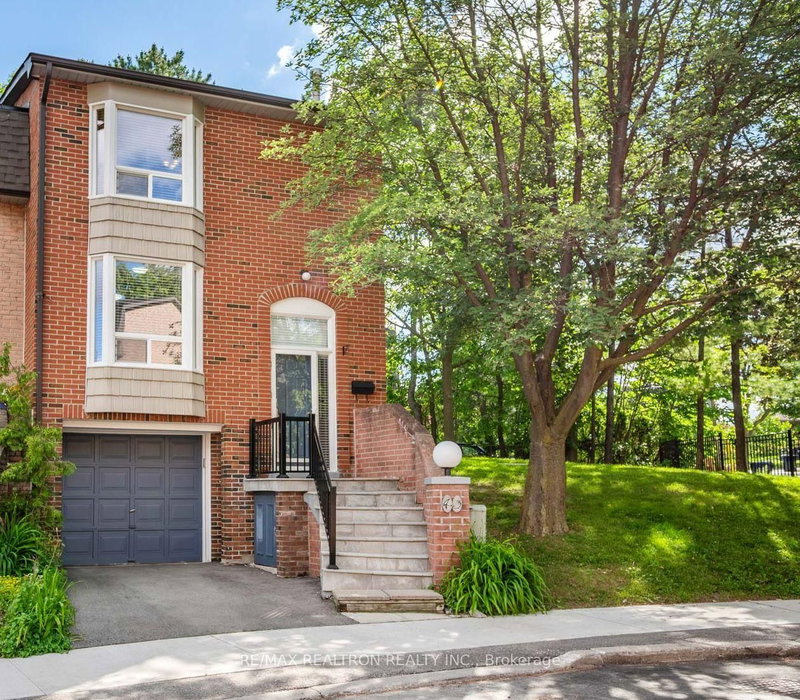

Condo / Apartment for Sale in Toronto
43 Wild Gingerway Rd, Toronto, ON
- 3 BEDS
- 3 BATHS
- Jump to Facts
- Condo / Apartment for Sale in Toronto
Key Facts
- MLS® #: C13700332
- Property ID: SIRC3574914
- Property Type: Residential, Condo
- Living Area¹: 1200-1399 sq.ft.
- Bedrooms: 3
- Bathrooms: 3
- Parking Spaces: 2
- Title: Condominium/Strata
- Listed By:
- RE/MAX REALTRON REALTY INC.
Property Description
Welcome to 43 Wild Gingerway, the perfect bungalow alternative in the heart of Bathurst Manor. This bright and spacious 3-bedroom, 3-bathroom end-unit townhome is nestled in one of North York's most desirable, family-friendly pockets. Offering the feel and privacy of a semi-detached home at an unbeatable value point, this 2-storey home is turn-key ready for growing families, first-time buyers, or down-sizers alike. Take advantage of all the key highlights the home offers including: Sun-Filled Living Spaces with extra natural light pouring through large bay windows, framing scenic leafy views. The oversize Chef-Friendly Eat-In Kitchen offers crisp cabinetry, generous counter space, endless pantry storage, and a sunlit bay window breakfast area perfect for morning coffee. Upstairs the three spacious upper-level bedrooms, including a serene primary suite, paired with 3 clean, functional bathrooms across all levels. The fully finished basement offers flexible room for a home office, recreation room, gym, or kids' play area. As an added bonus the attached garage with direct access plus full driveway parking makes coming and going a breeze. Located steps from top-rated schools, lush parks, TTC/subway transit, community centres, and quick access to Hwy 401 & Allen Road. Tucked away in a quiet private enclave, this home combines suburban tranquility with city convenience. Don't wait on this one-book your private showing today! Some photos digitally edited/staged.
Downloads & Media
Rooms
Listing Agents
Request More Information
Request More Information
Location
43 Wild Gingerway Rd, Toronto, Ontario, M3H 5W9 Canada
Around this property
Information about the area within a 5-minute walk of this property.
Request Neighbourhood Information
Learn more about the neighbourhood and amenities around this home
Request NowPayment Calculator
- $
- %$
- %
- Principal and Interest 0
- Property Taxes 0
- Strata / Condo Fees 0
Similar PropertiesSee All Similar Properties
 This website may only be used by consumers that have a bona fide interest in the purchase, sale, or lease of real estate of the type being offered via the website. The data relating to real estate on this website comes in part from the MLS® Reciprocity program of the Toronto Real Estate Board. The data is deemed reliable but is not guaranteed to be accurate.
¹The value refers to the total area of living space within a residential structure or the property lot size. All information regarding lot or house size is deemed reliable but not guaranteed and must be verified by the purchaser. Measurement definitions may vary by region.