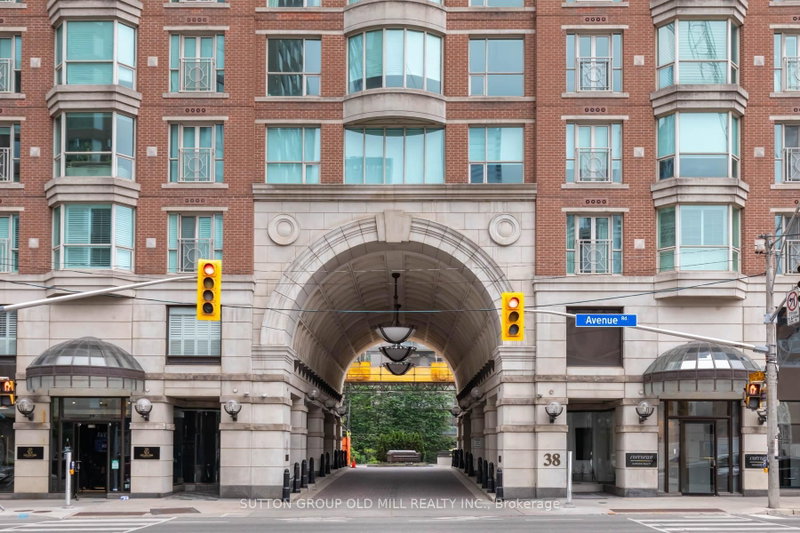

Condo / Apartment for Sale in Toronto
38 Avenue Rd #700, Toronto, ON
- 3 BEDS
- 4 BATHS
- Jump to Facts
- Condo / Apartment for Sale in Toronto
Key Facts
- MLS® #: C13686632
- Property ID: SIRC3562486
- Property Type: Residential, Condo
- Living Area¹: 3000-3249 sq.ft.
- Bedrooms: 3
- Bathrooms: 4
- Parking Spaces: 3
- Title: Condominium/Strata
- Listed By:
- SUTTON GROUP OLD MILL REALTY INC.
Property Description
Join the residents of The Prince Arthur, nestled between Yorkville and The Annex, and experience the luxury of privacy with an attentive Concierge, valet parking and the delivery of packages to your suite in one of Toronto's most sought after locations. Enjoy the space (approx. 3,115 sq ft) combining quality traditional finishing and built-ins with a renovated modern kitchen featuring exquisite high-end appliances. A thoughtful layout presents several separate private areas: primary/sitting room bedroom and second bedroom at one end, 3rd bedroom at the opposite end, a double door private library off the living room and separate formal dining room with a balcony. There are 3 bedrooms, 4 washrooms, library, 3 parking spaces, 2 lockers and 2 balconies for your family to enjoy. The south tower has a welcoming lobby entrance with tasteful art and decor. Generous ensuite laundry area with laundry sink. Wonderful amenities include the Annex and Yorkville Lounges, Fitness and Rejuvenation Center with sauna, theatre, library and car wash. Live in the innovative and cultural heart of Toronto.
Downloads & Media
Rooms
- TypeLevelDimensionsFlooring
- FoyerMain11' 10.9" x 12' 9.4"Other
- Living roomMain15' 1.8" x 25' 11"Other
- Dining roomMain10' 5.9" x 16' 11.9"Other
- KitchenMain10' 7.5" x 20' 8"Other
- LibraryMain11' 6.9" x 16' 11.9"Other
- BroadloomMain16' 1.2" x 22' 2.9"Other
- SittingMain0' x 0'Other
- BedroomMain10' 7.9" x 14' 7.9"Other
- BedroomMain11' 3.8" x 13' 8.1"Other
Listing Agents
Request More Information
Request More Information
Location
38 Avenue Rd #700, Toronto, Ontario, M5R 2G2 Canada
Around this property
Information about the area within a 5-minute walk of this property.
Request Neighbourhood Information
Learn more about the neighbourhood and amenities around this home
Request NowPayment Calculator
- $
- %$
- %
- Principal and Interest 0
- Property Taxes 0
- Strata / Condo Fees 0
Similar PropertiesSee All Similar Properties
 This website may only be used by consumers that have a bona fide interest in the purchase, sale, or lease of real estate of the type being offered via the website. The data relating to real estate on this website comes in part from the MLS® Reciprocity program of the Toronto Real Estate Board. The data is deemed reliable but is not guaranteed to be accurate.
¹The value refers to the total area of living space within a residential structure or the property lot size. All information regarding lot or house size is deemed reliable but not guaranteed and must be verified by the purchaser. Measurement definitions may vary by region.