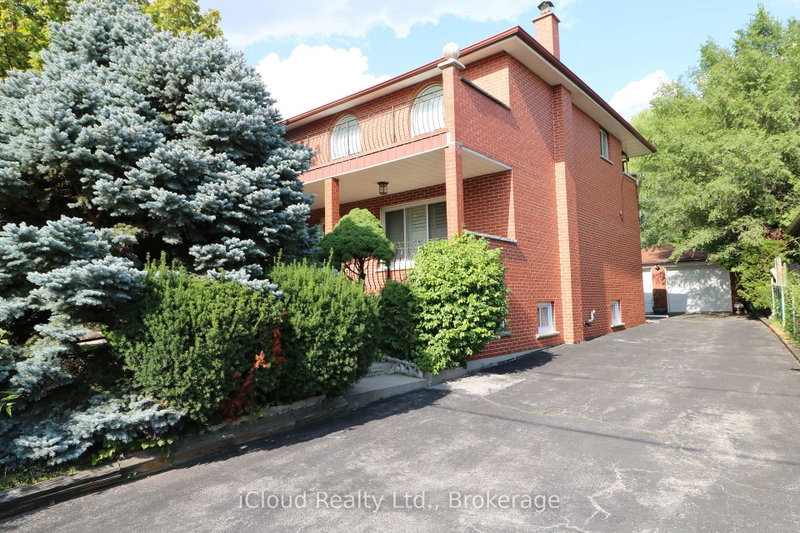

House for Sale in Toronto
9 Benalto Rd, Toronto, ON
- 4 BEDS
- 3 BATHS
- Jump to Facts
- House for Sale in Toronto
Key Facts
- Listed By:
- iCloud Realty Ltd.
Property Description
Welcome to #9 Benalto Rd in the heart of North York--a truly special opportunity in one of the area's most coveted neighborhoods. This gorgeous and exceptionally rare 50 x 220 ft lot sits among beautiful custom homes and mature, tree-lined streets, offering an unbeatable blend of charm, privacy and prestige. Inside, this customized residence features 2,478 sq. ft. of finished space above grade (per Mpac), highlighted by a stunning full-size family room addition at the rear of the home. With its walk-out to the massive, treed backyard, it's the perfect setting for unforgettable gatherings, summer barbeques, and everyday family enjoyment. Big family? No problem--this home was built to accommodate! The second floor offers 4 spacious bedrooms while the 1000 sq ft finished basement (estimate) provides incredible flexibility with multiple finished rooms--ideal for extended family, a private suite or rental potential. Comfort is top-of-mind with 2 forced air gas furnaces and 2 central air conditioners, all owned and installed within the last 3-4 years. Tucked away on a quiet street with only a handful of homes, you'll enjoy peaceful living while staying close to everything: parks, top rated schools, major highways (401 and Allen Rd), transit and subway access, and premier shopping at Yorkdale Mall (just 2 km away) and Lawrence Square within walking distance. This is a rare chance to own a standout property in a prime location--a home that offers space, character and endless possibilities.
Rooms
- TypeLevelDimensionsFlooring
- Living roomMain11' 3.8" x 14' 3.2"Other
- Dining roomMain9' 6.1" x 14' 1.2"Other
- KitchenMain12' 1.6" x 17' 7.2"Other
- Home officeMain9' 2.6" x 11' 5"Other
- Family roomMain15' 3.4" x 23' 8.6"Other
- Hardwood2nd floor12' 1.6" x 15' 11"Other
- Bedroom2nd floor9' 6.1" x 11' 5.7"Other
- Bedroom2nd floor9' 10.1" x 9' 10.1"Other
- Bedroom2nd floor9' 10.1" x 10' 9.9"Other
- Recreation RoomBasement10' 9.9" x 27' 6.7"Other
- KitchenBasement6' 2.8" x 12' 5.6"Other
- PlayroomBasement11' 5.7" x 16' 8.7"Other
- Family roomBasement14' 9.1" x 21' 3.9"Other
Listing Agents
Request More Information
Request More Information
Location
9 Benalto Rd, Toronto, Ontario, M6A 2R7 Canada
Around this property
Information about the area within a 5-minute walk of this property.
Request Neighbourhood Information
Learn more about the neighbourhood and amenities around this home
Request NowPayment Calculator
- $
- %$
- %
- Principal and Interest 0
- Property Taxes 0
- Strata / Condo Fees 0
Similar PropertiesSee All Similar Properties
 This website may only be used by consumers that have a bona fide interest in the purchase, sale, or lease of real estate of the type being offered via the website. The data relating to real estate on this website comes in part from the MLS® Reciprocity program of the Toronto Real Estate Board. The data is deemed reliable but is not guaranteed to be accurate.
¹The value refers to the total area of living space within a residential structure or the property lot size. All information regarding lot or house size is deemed reliable but not guaranteed and must be verified by the purchaser. Measurement definitions may vary by region.