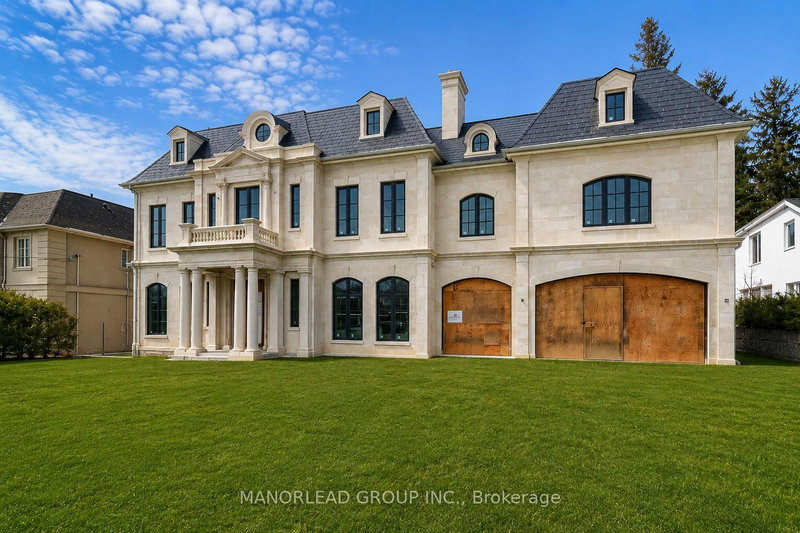

House for Sale in Toronto
19 Royal Oak Dr, Toronto, ON
- 7 BEDS
- 10 BATHS
- Jump to Facts
- House for Sale in Toronto
Key Facts
- MLS® #: C13696600
- Property ID: SIRC3571656
- Property Type: Residential, Detached
- Lot Size¹: 100x120 ft.
- Bedrooms: 7
- Bathrooms: 10
- Additional Rooms: Den
- Approximate Age: New years
- Parking Spaces: 8
- Listed By:
- MANORLEAD GROUP INC.
Property Description
Absolutely Breathtaking Custom Luxury Residence in Toronto's Prestigious Bridle Path, One of the City's Most Exclusive Neighbourhoods. This Exceptional Estate Showcases Grand Architectural Proportions, a Striking Natural Limestone Façade, Bullet-Resistant Security Windows, Artificial Slate Roof, Mahogany-Framed Windows, Private Elevator, and Exceptional Ceiling Heights Throughout. Designed to Feature 5 Generously Sized Bedrooms with Ensuites, a Nanny's Suite, Mahogany Main-Floor Library, Large Wine Cellar, Chef's Gourmet Kitchen, Spacious Family Room, and Expansive Principal Living Areas Filled with Natural Light. The Residence Has Reached an Advanced Stage of Structural Construction, with the Exterior Substantially Completed and the Interior Currently at the Framing/Rough-In Stage, Offering the Purchaser an Exceptional Opportunity to Complete the Home to Their Own Vision and Specifications. An Extraordinary Opportunity to Create a Truly Bespoke Luxury Estate in One of Canada's Most Coveted Residential Enclaves. A Rare Bridle Path Offering with Exceptional Scale, Architecture, Privacy, and Potential. Property Is Being Sold "As Is, Where Is."
Listing Agents
Request More Information
Request More Information
Location
19 Royal Oak Dr, Toronto, Ontario, M3C 2M3 Canada
Around this property
Information about the area within a 5-minute walk of this property.
Request Neighbourhood Information
Learn more about the neighbourhood and amenities around this home
Request NowPayment Calculator
- $
- %$
- %
- Principal and Interest 0
- Property Taxes 0
- Strata / Condo Fees 0
Similar PropertiesSee All Similar Properties
 This website may only be used by consumers that have a bona fide interest in the purchase, sale, or lease of real estate of the type being offered via the website. The data relating to real estate on this website comes in part from the MLS® Reciprocity program of the Toronto Real Estate Board. The data is deemed reliable but is not guaranteed to be accurate.
¹The value refers to the total area of living space within a residential structure or the property lot size. All information regarding lot or house size is deemed reliable but not guaranteed and must be verified by the purchaser. Measurement definitions may vary by region.