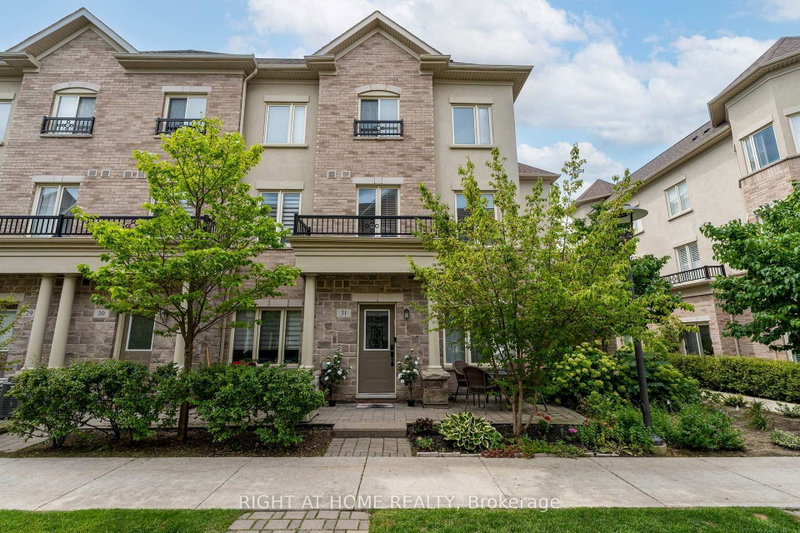

Condo / Apartment for Sale in Toronto
27 Coneflower Cres #31, Toronto, ON
- 3 BEDS
- 3 BATHS
- Jump to Facts
- Condo / Apartment for Sale in Toronto
Key Facts
- MLS® #: C13694318
- Property ID: SIRC3571552
- Property Type: Residential, Condo
- Living Area¹: 1200-1399 sq.ft.
- Bedrooms: 3
- Bathrooms: 3
- Parking Spaces: 1
- Title: Condominium/Strata
- Listed By:
- RIGHT AT HOME REALTY
Property Description
Rarely offered corner-unit townhome in the sought-after Bathurst & Finch area of North York, built by Menkes. This bright and spacious 3-bedroom, 3-bath home offers three levels of comfortable living, with 9-foot ceilings on all floors and an abundance of natural light.The main floor features an open-concept living and dining area with upgraded hardwood flooring, stairs and dimmable LED pot lights, overlooking the modern kitchen with maple cabinetry, granite countertops, breakfast bar and backsplash.The spacious primary bedroom features a private 4-piece ensuite with soaker tub, separate glass shower and generous closet space with custom organizers. Two additional bedrooms offer excellent flexibility for family, guests or a home office, also featuring custom closet organizers.Enjoy ensuite laundry and a private terrace with gas BBQ hookup. Includes underground parking and an oversized locker.Residents enjoy access to an outdoor pool, visitor parking and beautifully maintained common areas. Ideally located in a family-friendly community with a TTC bus stop across the street providing direct service to Finch Subway Station. Steps to Antibes Park, G. Ross Lord Park, Hendon Park, Antibes Community Centre, schools, walking trails, shopping and restaurants, with easy access to York University and Highway 401.A rare opportunity to enjoy the space and layout of a townhome with the convenience of condo living.
Downloads & Media
Rooms
- TypeLevelDimensionsFlooring
- KitchenMain9' 10.1" x 10' 11.4"Other
- Living roomMain10' 2.8" x 14' 1.2"Other
- Dining roomMain7' 10.3" x 8' 3.2"Other
- BathroomMain2' 9" x 7' 2.6"Other
- BedroomUpper8' 7.5" x 8' 9.5"Other
- BedroomUpper10' 11.4" x 8' 1.6"Other
- BathroomUpper4' 11" x 10' 2.4"Other
- OtherUpper13' 10.5" x 17' 2.2"Other
- BathroomUpper9' 3.4" x 10' 2.4"Other
Listing Agents
Request More Information
Request More Information
Location
27 Coneflower Cres #31, Toronto, Ontario, M2R 0A5 Canada
Around this property
Information about the area within a 5-minute walk of this property.
Request Neighbourhood Information
Learn more about the neighbourhood and amenities around this home
Request NowPayment Calculator
- $
- %$
- %
- Principal and Interest 0
- Property Taxes 0
- Strata / Condo Fees 0
Similar PropertiesSee All Similar Properties
 This website may only be used by consumers that have a bona fide interest in the purchase, sale, or lease of real estate of the type being offered via the website. The data relating to real estate on this website comes in part from the MLS® Reciprocity program of the Toronto Real Estate Board. The data is deemed reliable but is not guaranteed to be accurate.
¹The value refers to the total area of living space within a residential structure or the property lot size. All information regarding lot or house size is deemed reliable but not guaranteed and must be verified by the purchaser. Measurement definitions may vary by region.