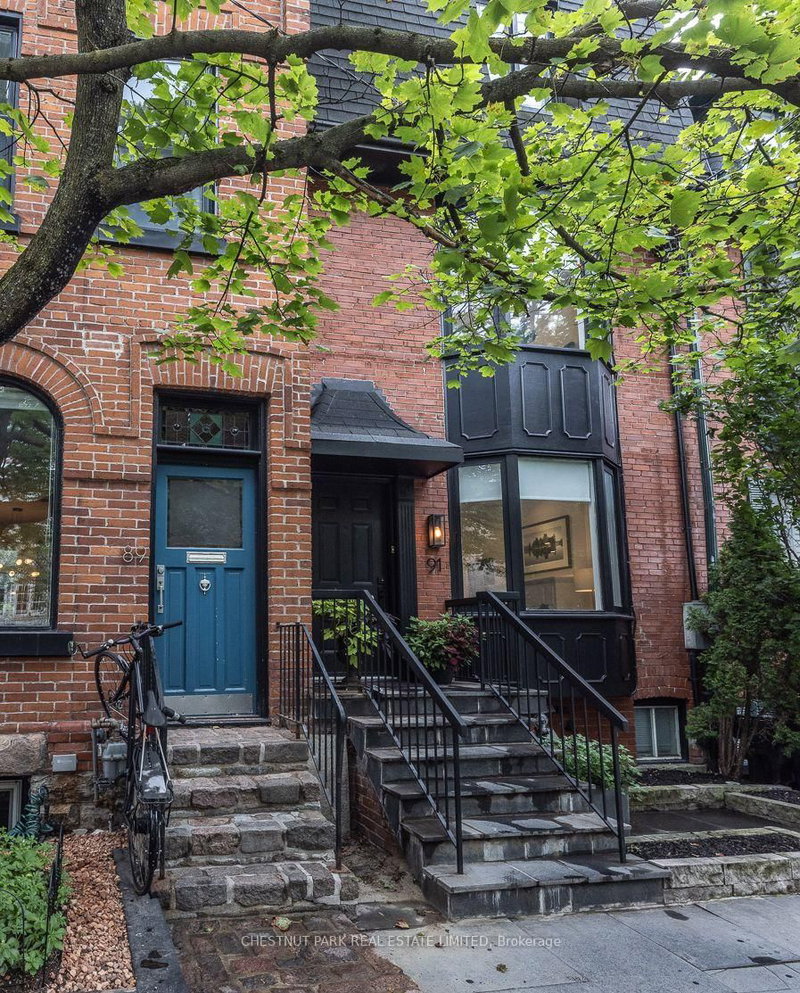

Townhouse / Attached for Sale in Toronto
91 Alcorn Ave, Toronto, ON
- 3 BEDS
- 3 BATHS
- Jump to Facts
- Townhouse / Attached for Sale in Toronto
Key Facts
- Listed By:
- CHESTNUT PARK REAL ESTATE LIMITED
Property Description
91 Alcorn Ave is a beautifully renovated 3-storey, 3-bedroom, 3-bathroom semi-detached brick home on one of Summerhill's most beloved streets. Timeless style, thoughtful design and exceptional functionality come together in this inviting residence.The newly renovated kitchen is the heart of the home and is a perfect complement to the elegant, open-concept principal rooms. Double doors open from the dining room to a private, south-facing garden and terrace, creating a seamless connection between indoor and outdoor living. A dedicated gas line to the BBQ and fire pit makes outdoor entertaining effortless. Two gas fireplaces add warmth and character, while beautifully renovated bathrooms feature heated floors for everyday comfort.The spacious third-floor primary bedroom offers a private retreat, complete with a chic ensuite, gas fireplace, ample closet space and a south-facing deck with skyline views. A finished clearspan basement provides an ideal rec room and additional storage space. Generous natural light, quality finishes and carefully considered details are found throughout. Ideally located in coveted Summerhill, this exceptional home is within the highly sought-after Cottingham Junior Public School catchment, and steps to the neighbourhood's finest shops, restaurants, cafés, parks and subway. A sophisticated and move-in-ready home in one of Toronto's most desirable neighbourhoods.
Rooms
- TypeLevelDimensionsFlooring
- Living roomMain14' 1.2" x 15' 8.5"Other
- KitchenMain11' 9.3" x 12' 9.4"Other
- Dining roomMain10' 8.3" x 13' 5.8"Other
- Bedroom2nd floor14' 8.9" x 15' 5.8"Other
- Bedroom2nd floor10' 8.3" x 11' 8.1"Other
- Other3rd floor10' 9.5" x 12' 10.7"Other
- Recreation RoomBasement11' 6.1" x 27' 1.5"Other
- UtilityBasement10' 5.9" x 15' 3"Other
Listing Agents
Request More Information
Request More Information
Location
91 Alcorn Ave, Toronto, Ontario, M4V 1E5 Canada
Around this property
Information about the area within a 5-minute walk of this property.
Request Neighbourhood Information
Learn more about the neighbourhood and amenities around this home
Request NowPayment Calculator
- $
- %$
- %
- Principal and Interest 0
- Property Taxes 0
- Strata / Condo Fees 0
Similar PropertiesSee All Similar Properties
 This website may only be used by consumers that have a bona fide interest in the purchase, sale, or lease of real estate of the type being offered via the website. The data relating to real estate on this website comes in part from the MLS® Reciprocity program of the Toronto Real Estate Board. The data is deemed reliable but is not guaranteed to be accurate.
¹The value refers to the total area of living space within a residential structure or the property lot size. All information regarding lot or house size is deemed reliable but not guaranteed and must be verified by the purchaser. Measurement definitions may vary by region.