
Condo / Apartment for Sale in Toronto
218 Queens Quay W #Ph4, Toronto, ON
- 2 BEDS
- 2 BATHS
- Jump to Facts
- Condo / Apartment for Sale in Toronto
Key Facts
- MLS® #: C13693144
- Property ID: SIRC3568735
- Property Type: Residential, Condo
- Living Area¹: 1200-1399 sq.ft.
- Bedrooms: 2
- Bathrooms: 2
- Parking Spaces: 1
- Title: Condominium/Strata
- Listed By:
- INTERNATIONAL REALTY FIRM, INC.
Property Description
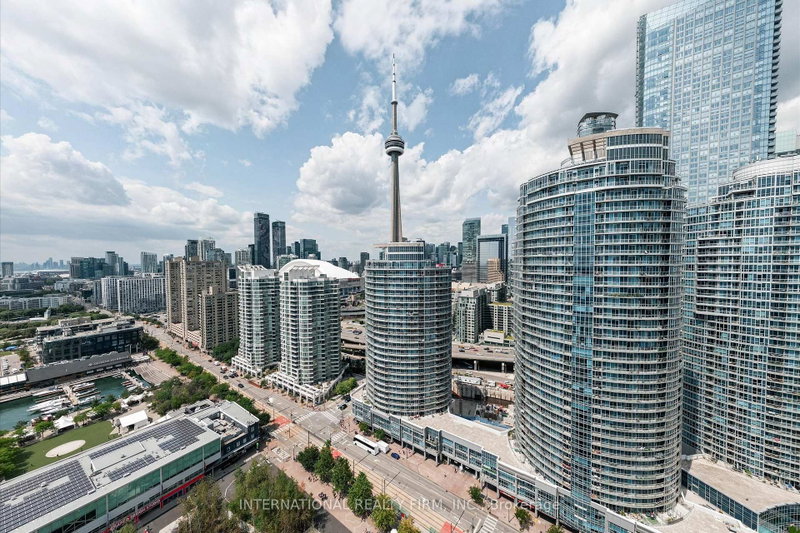
Rare Waterfront Penthouse at Waterclub III. Experience exceptional lakefront living in this beautifully renovated 2-bedroom, 2-bathroom penthouse offering approximately 1,175 sq. ft. of interior living space plus a spectacular ~200 sq. ft. private terrace. Soaring 10' ceilings and expansive floor-to-ceiling windows showcase sweeping southwest views over Lake Ontario, the marina and waterfront from virtually every room. Thoughtfully renovated in 2021 with designer finishes throughout, including a beautifully appointed kitchen and a new designer closet system. The spacious open-concept living and dining areas are ideal for both entertaining and everyday living. Generous primary bedroom with stunning views, plus a second bedroom with walkout access to the terrace. Includes parking, owned locker, and exclusive-use bike storage conveniently located directly at the parking space. Enjoy an exceptional downtown lifestyle just steps from the waterfront, Harbourfront, dining, entertainment, TTC and the Financial District. A truly rare penthouse offering combining spectacular views, exceptional outdoor space and refined urban living.
Rooms
Listing Agents
Request More Information
Request More Information
Location
218 Queens Quay W #Ph4, Toronto, Ontario, M5J 2Y6 Canada
Around this property
Information about the area within a 5-minute walk of this property.
Request Neighbourhood Information
Learn more about the neighbourhood and amenities around this home
Request NowPayment Calculator
- $
- %$
- %
- Principal and Interest 0
- Property Taxes 0
- Strata / Condo Fees 0
Similar PropertiesSee All Similar Properties
 This website may only be used by consumers that have a bona fide interest in the purchase, sale, or lease of real estate of the type being offered via the website. The data relating to real estate on this website comes in part from the MLS® Reciprocity program of the Toronto Real Estate Board. The data is deemed reliable but is not guaranteed to be accurate.
¹The value refers to the total area of living space within a residential structure or the property lot size. All information regarding lot or house size is deemed reliable but not guaranteed and must be verified by the purchaser. Measurement definitions may vary by region.