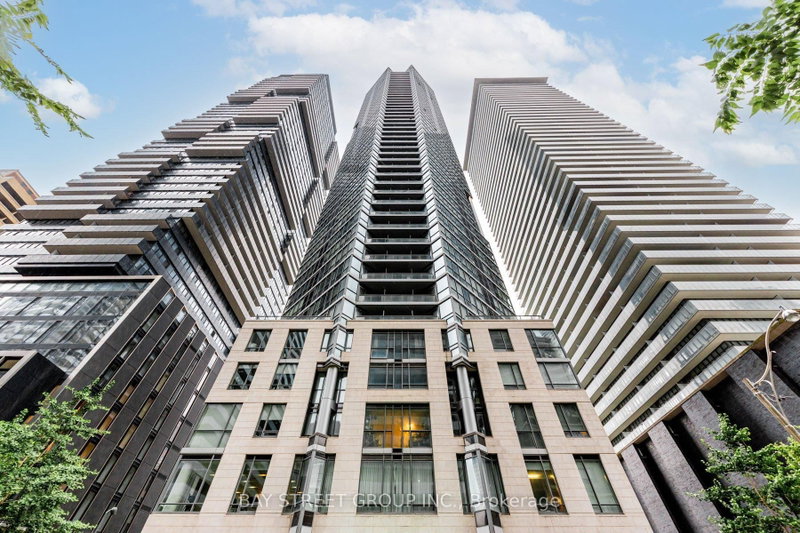

Condo / Apartment for Sale in Toronto
45 Charles St E #5102, Toronto, ON
- 2 BEDS
- 2 BATHS
- Jump to Facts
- Condo / Apartment for Sale in Toronto
Key Facts
- MLS® #: C13624106
- Property ID: SIRC3539255
- Property Type: Residential, Condo
- Living Area¹: 700-799 sq.ft.
- Bedrooms: 2
- Bathrooms: 2
- Approximate Age: 6-10 years
- Parking Spaces: 1
- Title: Condominium/Strata
- Listed By:
- BAY STREET GROUP INC.
Property Description
Executive Penthouse-Level Living at Chaz Yorkville! This premium 2-bedroom, 2-bathroom suite features soaring 10-ft floor-to-ceiling windows with breathtaking southwest views of the city skyline and Lake Ontario. The modern open-concept kitchen flows seamlessly into the spacious living area and extends to a generous private balcony, perfect for relaxing or entertaining. Enjoy exceptional 5-star amenities, including a 24-hour concierge, fully equipped fitness centre, business centre, pet spa, and the spectacular two-storey Chaz Club Lounge. Ideally located just steps to the subway, University of Toronto, Yorkville's luxury boutiques, and world-class dining. Freshly painted (2026) with upgraded kitchen cabinets and bathroom vanities (2026). Rare offering includes 1 parking space and 2 lockers!
Rooms
- TypeLevelDimensionsFlooring
- FoyerGround floor6' 5.9" x 5' 8.8"Other
- KitchenGround floor11' 10.9" x 13' 10.9"Other
- Dining roomGround floor11' 10.9" x 13' 10.9"Other
- Living roomGround floor9' 10.5" x 10' 7.8"Other
- OtherGround floor10' 7.8" x 9' 3"Other
- BedroomGround floor9' 6.9" x 8' 2"Other
- OtherGround floor8' 11.8" x 4' 11.8"Other
Listing Agents
Request More Information
Request More Information
Location
45 Charles St E #5102, Toronto, Ontario, M4Y 0B8 Canada
Around this property
Information about the area within a 5-minute walk of this property.
Request Neighbourhood Information
Learn more about the neighbourhood and amenities around this home
Request NowPayment Calculator
- $
- %$
- %
- Principal and Interest 0
- Property Taxes 0
- Strata / Condo Fees 0
Similar PropertiesSee All Similar Properties
 This website may only be used by consumers that have a bona fide interest in the purchase, sale, or lease of real estate of the type being offered via the website. The data relating to real estate on this website comes in part from the MLS® Reciprocity program of the Toronto Real Estate Board. The data is deemed reliable but is not guaranteed to be accurate.
¹The value refers to the total area of living space within a residential structure or the property lot size. All information regarding lot or house size is deemed reliable but not guaranteed and must be verified by the purchaser. Measurement definitions may vary by region.