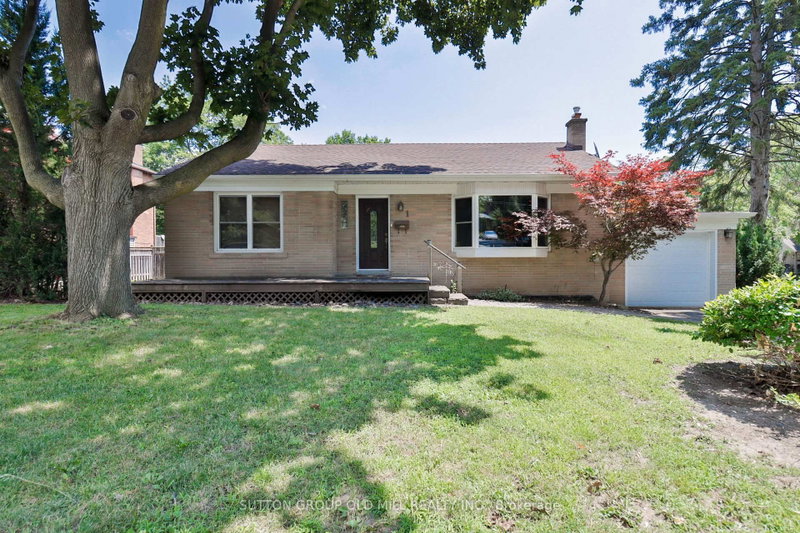

House for Sale in Toronto
1 Penhale Dr, Toronto, ON
- 2+1 BEDS
- 2 BATHS
- Jump to Facts
- House for Sale in Toronto
Key Facts
- Listed By:
- SUTTON GROUP OLD MILL REALTY INC.
Property Description
Welcome To 1 Penhale Drive Located On A Quiet Free Lined Street Amongst Multi Million Dollar Homes In A Family Oriented Area In Humber Heights. 2+1 Bedroom, 2 Bathroom Bungalow With Attached Garage. The Open Concept Main Floor Offers An Eat-In Kitchen, Walkout To The Backyard And A Bay Window Providing Generous Amount Of Sunlight Throughout. The Basement Is Accessible From The Main Floor And Offers A Backyard Door Entrance Featuring A Recreation Room. A Bedroom With Above Grade Window And A 4 Piece Ensuite. The Entire Home, Property, Contents & Chattels Are Being Sold In "As Is, Where Is" Condition Without Any Representations Or Warranties, Express Or Implied The Area Is Known For It's Parks (James Gardens) And Trails With Easy Access To The TTC, The Weston Up, Soon To Be Built Eglinton LRT. Major Highways And The Airport.
Rooms
- TypeLevelDimensionsFlooring
- FoyerMain4' 8.1" x 4' 6.3"Other
- Living roomMain12' 11.9" x 17' 5.8"Other
- Dining roomMain8' 1.2" x 8' 11"Other
- KitchenMain8' 11" x 13' 3.4"Other
- OtherMain11' 10.1" x 12' 1.2"Other
- BedroomMain9' 11.6" x 11' 2.6"Other
- BedroomLower10' 6.7" x 19' 5.8"Other
- Home officeLower8' 8.3" x 10' 6.7"Other
- Family roomLower9' 7.3" x 11' 5"Other
- Laundry roomLower10' 1.2" x 12' 9.5"Other
Listing Agents
Request More Information
Request More Information
Location
1 Penhale Dr, Toronto, Ontario, M9P 2X3 Canada
Around this property
Information about the area within a 5-minute walk of this property.
Request Neighbourhood Information
Learn more about the neighbourhood and amenities around this home
Request NowPayment Calculator
- $
- %$
- %
- Principal and Interest 0
- Property Taxes 0
- Strata / Condo Fees 0
Similar PropertiesSee All Similar Properties
 This website may only be used by consumers that have a bona fide interest in the purchase, sale, or lease of real estate of the type being offered via the website. The data relating to real estate on this website comes in part from the MLS® Reciprocity program of the Toronto Real Estate Board. The data is deemed reliable but is not guaranteed to be accurate.
¹The value refers to the total area of living space within a residential structure or the property lot size. All information regarding lot or house size is deemed reliable but not guaranteed and must be verified by the purchaser. Measurement definitions may vary by region.