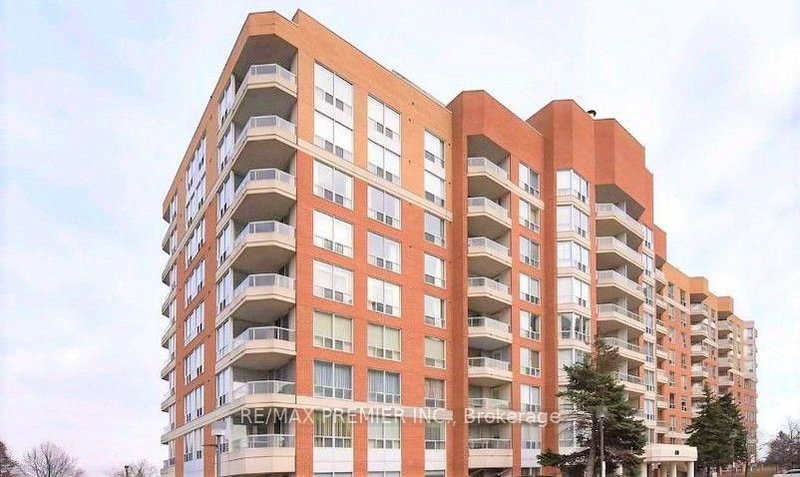

Condo / Apartment for Sale in Toronto
480 Mclevin Ave #314, Toronto, ON
- 2 BEDS
- 2 BATHS
- Jump to Facts
- Condo / Apartment for Sale in Toronto
Key Facts
- MLS® #: E13671162
- Property ID: SIRC3554247
- Property Type: Residential, Condo
- Living Area¹: 1200-1399 sq.ft.
- Bedrooms: 2
- Bathrooms: 2
- Parking Spaces: 1
- Title: Condominium/Strata
- Listed By:
- RE/MAX PREMIER INC.
Property Description
Bright and Spacious 2-bedroom, 2-bathroom condo in the desirable Mayfair on the Green IV community in Malvern. This well-designed suite offers a comfortable layout with generous living and dining areas, good-sized bedrooms, ample storage, and a private balcony. The primary bedroom features excellent closet space and a convenient ensuite bathroom.Enjoy an impressive selection of building amenities, including an indoor swimming pool, gym, sauna, hot tub, tennis courts, party room, and 24-hour gated security. The well-maintained community is surrounded by beautifully landscaped green space.Ideally located close to TTC, schools, shopping, library, community centre, medical facilities, University of Toronto Scarborough, Centennial College, and Highway 401. A great opportunity for first-time buyers, downsizers, families, or investors looking for a well-connected home in Malvern.
Rooms
Listing Agents
Request More Information
Request More Information
Location
480 Mclevin Ave #314, Toronto, Ontario, M1B 5N9 Canada
Around this property
Information about the area within a 5-minute walk of this property.
Request Neighbourhood Information
Learn more about the neighbourhood and amenities around this home
Request NowPayment Calculator
- $
- %$
- %
- Principal and Interest 0
- Property Taxes 0
- Strata / Condo Fees 0
Similar PropertiesSee All Similar Properties
 This website may only be used by consumers that have a bona fide interest in the purchase, sale, or lease of real estate of the type being offered via the website. The data relating to real estate on this website comes in part from the MLS® Reciprocity program of the Toronto Real Estate Board. The data is deemed reliable but is not guaranteed to be accurate.
¹The value refers to the total area of living space within a residential structure or the property lot size. All information regarding lot or house size is deemed reliable but not guaranteed and must be verified by the purchaser. Measurement definitions may vary by region.