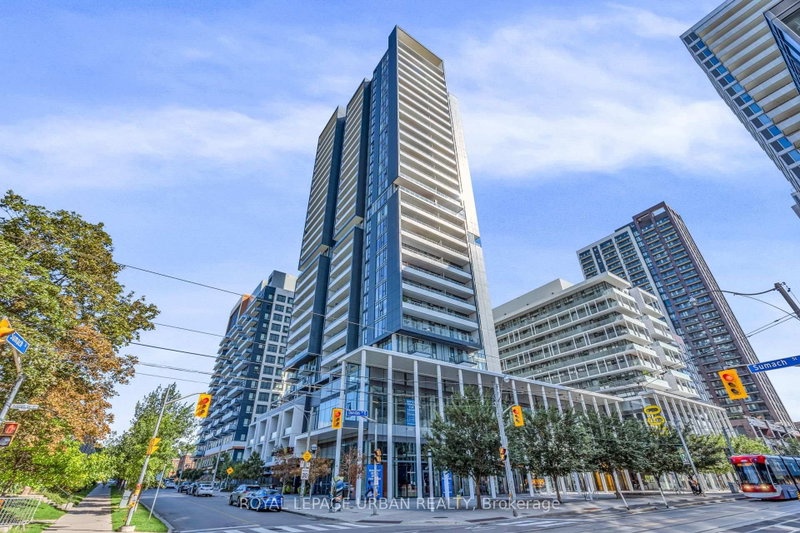

Condo / Apartment for Sale in Toronto
225 Sumach St #607, Toronto, ON
- 1+1 BEDS
- 1 BATHS
- Jump to Facts
- Condo / Apartment for Sale in Toronto
Key Facts
- MLS® #: C13687448
- Property ID: SIRC3562960
- Property Type: Residential, Condo
- Living Area¹: 600-699 sq.ft.
- Bedrooms: 1+1
- Bathrooms: 1
- Parking Spaces: 1
- Title: Condominium/Strata
- Listed By:
- ROYAL LEPAGE URBAN REALTY
Property Description
Welcome To Unit 607 At 225 Sumach Street, Sun-Filled Living With The Park As Your Backdrop!Bright West-Facing Sunset Views Over The Park From This Open 1 Bedroom + Den At DuEast By Daniels. Tailored For Modern Urban Living, This Seamless Layout Features A Broadened Washroom With Some ADP Features, Easy Transition To A Private Balcony, And Sleek New Laminate Flooring. The Functional Den Creates An Ideal Work-From-Home Hub Or Guest Suite. Spanning 606 Square Feet Of Smart Interior Space, This Turnkey Suite Complete With Parking And A Locker Is Ready To Welcome First-Time Buyers, Downsizers, And Young Professionals Alike. Enjoy Premium Amenities Including 24-Hour Concierge, Co-Working Spaces, Gym, And Outdoor Lounges. Steps To The Pam McConnell Aquatic Centre, Transit, Local Cafes, And Rapid DVP Access Perfect For Active City Lovers Seeking Style, Convenience And Value!
Rooms
Listing Agents
Request More Information
Request More Information
Location
225 Sumach St #607, Toronto, Ontario, M5A 0P8 Canada
Around this property
Information about the area within a 5-minute walk of this property.
Request Neighbourhood Information
Learn more about the neighbourhood and amenities around this home
Request NowPayment Calculator
- $
- %$
- %
- Principal and Interest 0
- Property Taxes 0
- Strata / Condo Fees 0
Similar PropertiesSee All Similar Properties
 This website may only be used by consumers that have a bona fide interest in the purchase, sale, or lease of real estate of the type being offered via the website. The data relating to real estate on this website comes in part from the MLS® Reciprocity program of the Toronto Real Estate Board. The data is deemed reliable but is not guaranteed to be accurate.
¹The value refers to the total area of living space within a residential structure or the property lot size. All information regarding lot or house size is deemed reliable but not guaranteed and must be verified by the purchaser. Measurement definitions may vary by region.