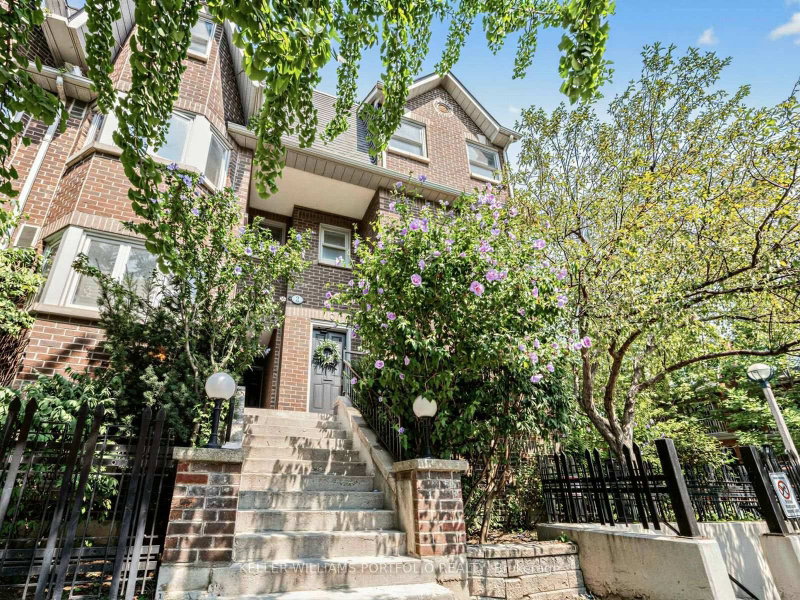

Condo / Apartment for Sale in Toronto
2C Shank St W, Toronto, ON
- 3 BEDS
- 3 BATHS
- Jump to Facts
- Condo / Apartment for Sale in Toronto
Key Facts
- MLS® #: C13676832
- Property ID: SIRC3558460
- Property Type: Residential, Condo
- Living Area¹: 1600-1799 sq.ft.
- Bedrooms: 3
- Bathrooms: 3
- Additional Rooms: Den
- Parking Spaces: 1
- Title: Condominium/Strata
- Listed By:
- KELLER WILLIAMS PORTFOLIO REALTY
Property Description
Imagine starting your morning with coffee on your private balcony, surrounded by leafy treetop views, or ending the day with a BBQ while enjoying the vibrant energy of the neighbourhood. This bright and spacious 3-bedroom, 3-bathroom upper end-unit townhome offers the space of a house with the lifestyle of both Queen and King West. Natural light fills the generous living and dining areas, while a cozy fireplace and built-in window bench create an inviting space to relax and unwind. The spacious kitchen, featuring stainless steel appliances and a beautiful bay window, is perfect for everything from quiet mornings to entertaining family and friends. Upstairs, retreat to the oversized primary bedroom, complete with a walk-in closet, 3-piece ensuite, and a second private balcony. Two additional bedrooms offer plenty of flexibility for family, guests, a home office, or creative space. Enjoy the convenience of underground parking and a separate locker. Perfectly situated in trendy West Queen West, just south of Trinity Bellwoods Park, north of King Street, and minutes from Lake Ontario. Step outside and enjoy the neighbourhood's vibrant cafés, restaurants, shops, parks, and waterfront.A home that beautifully combines space, style, comfort, and convenience in the heart of two of Toronto's most vibrant neighbourhoods.
Downloads & Media
Rooms
Listing Agents
Request More Information
Request More Information
Location
2C Shank St W, Toronto, Ontario, M6J 3T8 Canada
Around this property
Information about the area within a 5-minute walk of this property.
Request Neighbourhood Information
Learn more about the neighbourhood and amenities around this home
Request NowPayment Calculator
- $
- %$
- %
- Principal and Interest 0
- Property Taxes 0
- Strata / Condo Fees 0
Similar PropertiesSee All Similar Properties
 This website may only be used by consumers that have a bona fide interest in the purchase, sale, or lease of real estate of the type being offered via the website. The data relating to real estate on this website comes in part from the MLS® Reciprocity program of the Toronto Real Estate Board. The data is deemed reliable but is not guaranteed to be accurate.
¹The value refers to the total area of living space within a residential structure or the property lot size. All information regarding lot or house size is deemed reliable but not guaranteed and must be verified by the purchaser. Measurement definitions may vary by region.