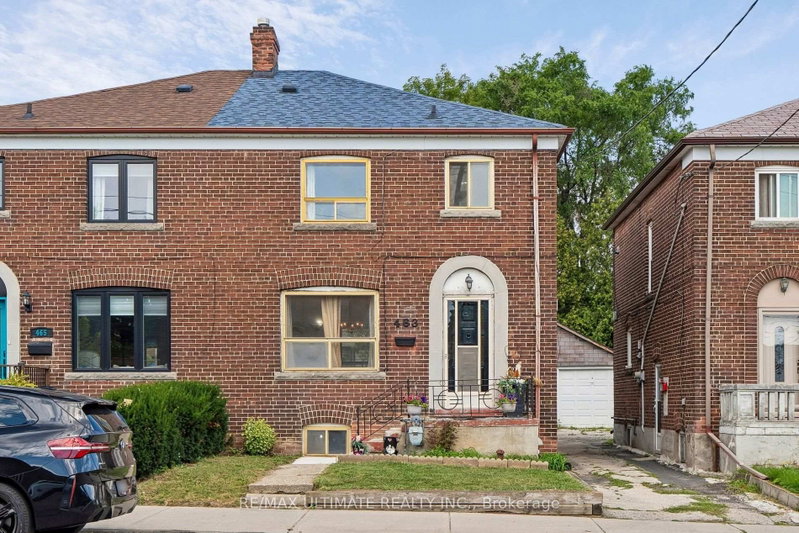

Townhouse / Attached for Sale in Toronto
463 Oakwood Ave, Toronto, ON
- 3+1 BEDS
- 2 BATHS
- Jump to Facts
- Townhouse / Attached for Sale in Toronto
Key Facts
- Listed By:
- RE/MAX ULTIMATE REALTY INC.
Property Description
Welcome to an exciting opportunity in the heart of Oakwood Village! Offering over 2,000 sq. ft. of total living space, this fully functioning 3-bedroom, 2-bathroom home provides plenty of room to enjoy today, along with incredible possibilities for the future. The main floor features generous living and dining areas and an eat-in kitchen with a walkout to the backyard. Reimagine the space with an open-concept design to create a bright, modern layout ideal for everyday living and entertaining. A separate entrance leads to the basement, previously used as an in-law suite, offering the potential to be converted for extended family or rental income. The second floor may also offer the opportunity to add another kitchen and create an additional living unit, opening the door to a possible multi-unit configuration. Parking is available for two vehicles, with ample space to reconfigure for plenty more spots. Although the existing garage is not currently functional, it presents even more possibilities: explore the potential for a garden suite or rebuild it as a larger double garage while still preserving plenty of backyard space. Whether you're searching for a family home, an investment opportunity or a property you can transform over time, this home is filled with exciting potential. Steps to multiple bus routes and minutes from the subway, Eglinton Crosstown LRT and major highways. Enjoy fantastic restaurants, cafés and local amenities in a welcoming, family-friendly neighbourhood close to great schools and places of worship.
Rooms
- TypeLevelDimensionsFlooring
- Hardwood2nd floor12' 11.1" x 12' 5.6"Other
- Bedroom2nd floor16' 9.1" x 10' 7.9"Other
- Bedroom2nd floor14' 2" x 8' 9.9"Other
- KitchenMain15' 11" x 8' 3.9"Other
- Living roomMain16' 6" x 12' 2.8"Other
- Dining roomMain14' 2" x 10' 7.1"Other
- Recreation RoomBasement15' 5" x 11' 1.8"Other
- Living roomBasement13' 10.8" x 11' 3"Other
- BedroomBasement13' 6.2" x 9' 5.7"Other
- BathroomBasement10' 7.1" x 7' 4.1"Other
Listing Agents
Request More Information
Request More Information
Location
463 Oakwood Ave, Toronto, Ontario, M6E 2W4 Canada
Around this property
Information about the area within a 5-minute walk of this property.
Request Neighbourhood Information
Learn more about the neighbourhood and amenities around this home
Request NowPayment Calculator
- $
- %$
- %
- Principal and Interest 0
- Property Taxes 0
- Strata / Condo Fees 0
Similar PropertiesSee All Similar Properties
 This website may only be used by consumers that have a bona fide interest in the purchase, sale, or lease of real estate of the type being offered via the website. The data relating to real estate on this website comes in part from the MLS® Reciprocity program of the Toronto Real Estate Board. The data is deemed reliable but is not guaranteed to be accurate.
¹The value refers to the total area of living space within a residential structure or the property lot size. All information regarding lot or house size is deemed reliable but not guaranteed and must be verified by the purchaser. Measurement definitions may vary by region.